
A buyer asks for the same gasket in three hardnesses and expects the quotations to reveal the best option. Yet the drawing says nothing about latch force, the assembled gap, or exposure to cleaning fluid. Comparing LSR Shore A 30 vs 50 vs 70 starts with those missing conditions.
As an initial screening rule, investigate 30 Shore A when conformity and low closing force dominate, 50 when an intermediate response looks suitable, and 70 when greater deformation resistance is needed. None guarantees better sealing. The decision requires an identified formulation, suitable gland geometry, and validation in the intended assembly.
What Shore A Hardness Actually Measures
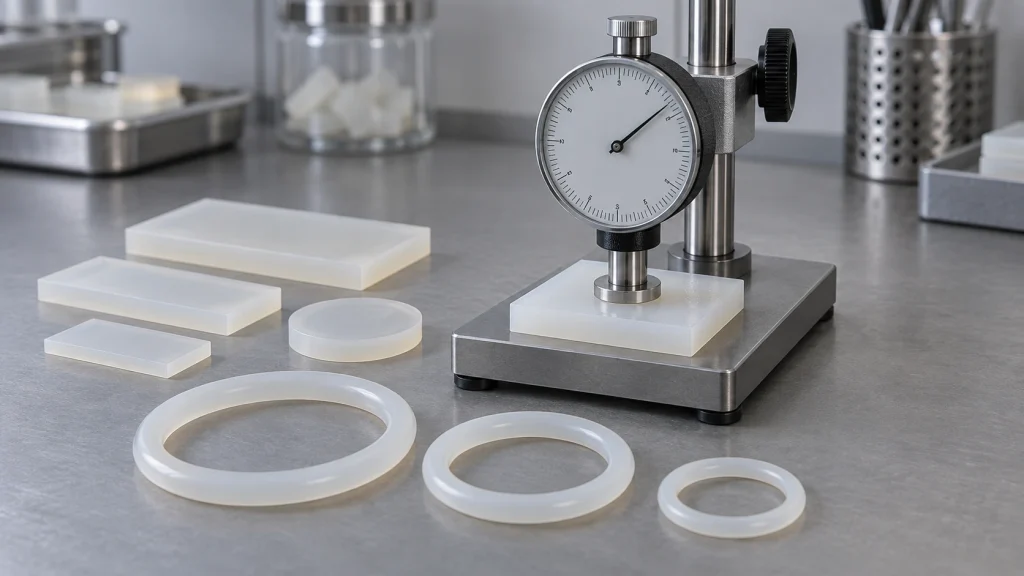
Indentation Hardness Versus Sealing Performance
Shore A hardness describes resistance to indentation under prescribed test conditions. It does not directly specify the force needed to close a gasketed housing.
The public Section 4.1 of ASTM D2240-15(2021), the current durometer-hardness standard, explains that indentation depends on elastic modulus and viscoelastic behavior. It also cautions against assuming a simple relationship between the test result and fundamental material properties.
For liquid silicone rubber seals, a thin sealing lip can deflect differently from a solid ring made from the same compound. Confinement changes the response further because rubber needs space to bulge as it compresses.
Why Measurement Conditions Matter
Specify the test method, specimen preparation, conditioning, and reading procedure. A durometer pressed onto a curved, thin seal supported by a rigid table may produce a result that cannot be compared directly with a supplier’s standard test specimen.
An actionable inspection rule follows: if the finished seal cannot accommodate the specified hardness method, agree on a suitable specimen or alternative method before approving the inspection plan. Keep finished-part dimensional checks separate.
Hardness acceptance should identify the permitted range and inspection condition. A nominal material label alone leaves both unresolved.
LSR Shore A 30 vs 50 vs 70: Practical Comparison
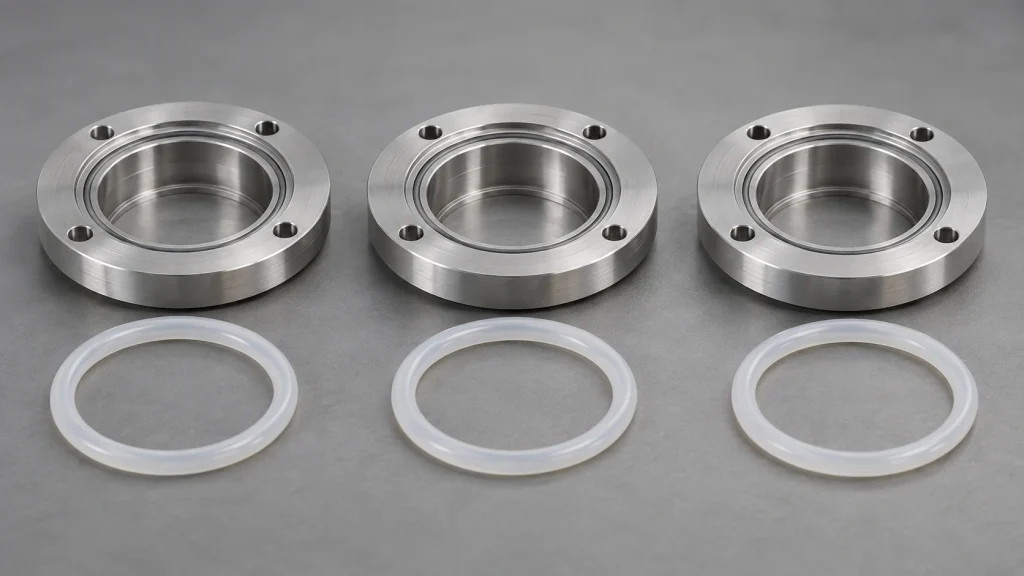
The following comparison describes screening tendencies for comparable formulations at the same geometry, compression percentage, and temperature. It is an engineering selection aid, not a material specification. Verify closing force and conformity on the actual part.
| Selection factor | 30 Shore A | 50 Shore A | 70 Shore A |
|---|---|---|---|
| Relative indentation response | Softer | Intermediate | Firmer |
| Conformity under limited force | Usually easier to achieve | Intermediate response | May require greater force or a more compliant profile |
| Closing force at equal squeeze | Generally lower | Generally intermediate | Generally higher |
| Resistance to deformation | Lower; confinement deserves attention | Intermediate | Higher, subject to actual compound behavior |
| Potential starting application | Compliant face gasket or flexible lip | General gasket development candidate | Supported seal needing firmer response |
| Compression set and service life | Require grade-specific data | Require grade-specific data | Require grade-specific data |
When to Investigate 30 Shore A
A softer grade deserves evaluation when a lightweight cover or limited-force latch must establish contact. Check whether assembly drags, rolls, or displaces the seal. Easy compression can become a handling problem if the gland provides poor retention.
When to Investigate 50 Shore A
An intermediate grade can provide a useful development baseline when neither exceptional softness nor firmness is an obvious requirement. It still needs a load–deflection assessment. The middle hardness is not automatically the safest choice.
When to Investigate 70 Shore A
A firmer grade can help resist deformation where the housing supplies adequate support and closing force. However, choosing it to compensate for an oversized extrusion gap may leave the underlying design problem unresolved.
None of these numbers specifies tear strength, chemical compatibility, or allowable pressure.
Choose Hardness Through Four Design Checks
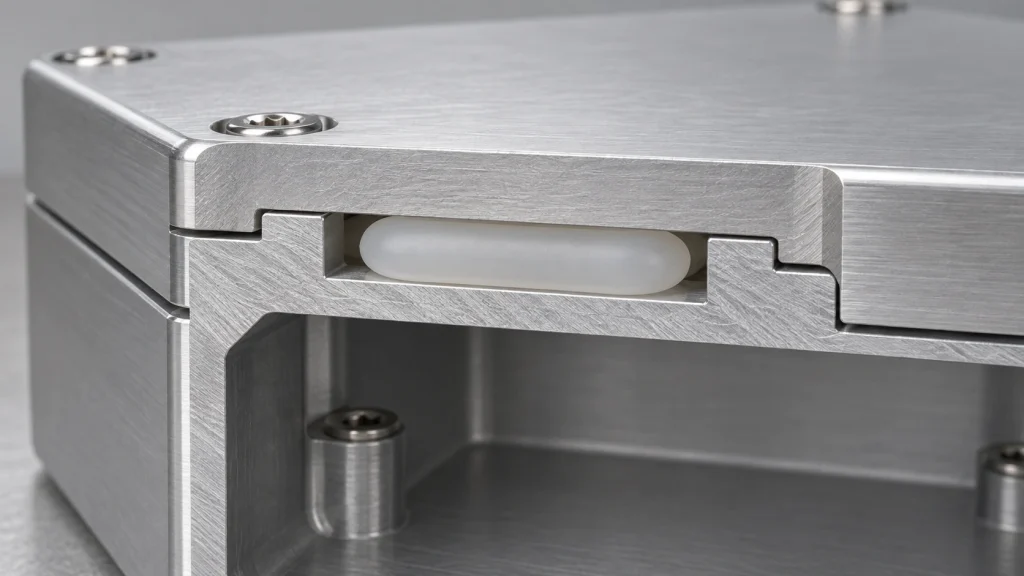
Rather than selecting hardness first and adapting everything around it, define the acceptable operating window through the following checks. This is a purchasing and design framework, not a standardized classification.
| Design check | Question to resolve | Evidence to request |
|---|---|---|
| Establish contact | Does the seal contact both surfaces at the largest assembled gap? | Tolerance analysis and assembly leakage tests |
| Close the housing | Can the latch or fasteners achieve the required compression without unacceptable housing deflection? | Load–deflection results using representative geometry |
| Retain sealing force | Does the assembly remain functional after time, temperature, and media exposure? | Relevant aging, relaxation, and leakage results |
| Contain pressure | Can the gland prevent displacement or extrusion? | Clearance assessment and defined pressure testing |
Geometry, Compression, and Housing Stiffness
For a simple face seal, calculate squeeze from the difference between free seal height and assembled gap, relative to free height. Evaluate the tolerance extremes rather than using nominal dimensions alone.
A practical DFM rule is to investigate housing movement before increasing hardness. If the cover bows between fasteners, a harder gasket can increase the closing load without restoring uniform compression. Review the sealing profile and fastener arrangement together.
If hard stops control the final gap, confirm that the seal has room to deform without overfilling the gland. Where no stops exist, fastener tightening becomes part of the compression-control problem.
Operating Conditions
Define pressure direction, temperature cycling, and whether the joint opens repeatedly. Include cleaning chemicals and assembly lubricants in the exposure list.
Pro Tip: Establish the allowable closing force and assembled-gap range before finalizing silicone seal hardness. These conditions often eliminate unsuitable candidates earlier than a hardness comparison alone.
Compression Set, Stress Relaxation, and Material Compatibility
Recovery and Retained Force Are Different
Silicone compression set describes the deformation remaining after a specified compression exposure and recovery procedure. Stress relaxation describes the loss of resisting force while deformation remains fixed.
The current ISO 3384-1:2024 standard for compression stress relaxation addresses the decrease in counterforce at constant deformation and temperature. Its public Scope also warns that comparisons require specimens of similar size and shape.
This distinction matters in a housing held against hard stops: the assembled gap can remain unchanged while the force exerted by the seal decreases. A compression-set result alone does not quantify that force history.
Compare Equivalent Test Conditions
Before comparing supplier data, align the specimen geometry, compression level, exposure temperature, and duration. Check cure and post-cure conditions as well. For compression set, the recovery procedure also affects interpretation.
Do not assume a harder grade has lower compression set. Request results for the actual candidate formulations under comparable conditions.
Chemical compatibility deserves a separate decision. Changes in volume or stiffness can alter gland occupancy and contact pressure. Surface contamination may matter even when the seal remains mechanically intact.
For a dynamic joint, add friction and wear evaluation. A compound selected for a static enclosure gasket may be unsuitable for repeated sliding against the same mating material.
Formulation, Molding, and Cost Considerations
Specify the Actual LSR Grade
An LSR seal design should identify the manufacturer’s grade and relevant processing requirements. Self-lubricating or self-bonding formulations introduce additional behavior that a Shore A value does not describe.
A 2024 university study of optical LSR mixing ratios illustrates this sensitivity. Section 4.3, Table 2 in the original paper reports hardness of 70.6 Shore A and tensile strength of 9.7 MPa for the reference 50:50 A mixture. With a 60:40 mixture, these measured values were 62 Shore A and 7.3 MPa.
The experiment used one optical formulation. It did not compare commercial 30, 50, and 70 Shore A seal grades, and it was not a BOONA project or evidence of BOONA capability. The engineering inference is to control formulation and dosing; changing the specified mixing ratio is not an acceptable substitute for selecting an approved softer grade.
What Drives Finished Seal Cost
Hardness alone does not establish a reliable price order. Tool construction, cavity layout, demolding difficulty, and inspection requirements can outweigh differences in raw material cost.
BOONA published quotation process starts with the part specification and quantity and includes DFM feedback. Make the sealing contact zone explicit in that submission.
A useful tooling decision rule is to review any parting line or gate vestige that intersects the sealing path before committing to the injection mold tooling. Define acceptable flash and vestige conditions on the drawing. “Trim after molding” is incomplete if trimming can damage the sealing lip.
If changing grade alters shrinkage or demolding behavior, recheck dimensions and the production plan. Budget for required post-curing, packaging, and validation instead of pricing only the molded piece.
LSR Shore A 30 vs 50 vs 70: Validation and RFQ Checklist
Application Example: Contamination in Fuel-Cell Gasket Materials
Fuel-cell seals introduce a failure concern beyond leakage: material released from the gasket can contaminate the system.
In a 2024 study of silicon contamination from fuel-cell gasket materials, researchers investigated LSR-based composites with different silica surface treatments.
Section 3.4, Table 6 in the original paper reports 65 Shore A for the untreated-silica composite and 64 Shore A for the MVF-SiO₂-1 composite. Yet Section 3.5, Table 7 reports silicon concentrations of 65.5 ± 3.1 mg/L and 5.9 ± 0.4 mg/L, respectively, after immersion in deionized water at 80°C for 168 hours.
Similar hardness therefore accompanied markedly different leaching behavior. These were laboratory material experiments, not operating fuel-cell stack validation, a BOONA project, or evidence of BOONA capability. They did not compare the three nominal hardnesses in this guide.
The engineering inference is to evaluate contamination requirements independently of hardness when screening seals for sensitive fluid or energy systems.
Test the Seal in the Intended Assembly
Start with representative molded parts and the actual mating geometry. Record closing force, achieved gap, and leakage under defined conditions. Repeat the relevant checks after environmental exposure and opening cycles.
Keep the acceptance criteria attached to the assembly and test method. An ingress rating or system leakage qualification cannot be assigned to an unassembled gasket simply because its material meets a hardness requirement.
If prototypes use a different elastomer or manufacturing route, document that difference. Similar feel provides limited evidence about production LSR sealing performance.
What Buyers Should Provide
BOONA supports silicone material selection against project requirements. A useful RFQ makes those requirements testable:
- Seal CAD and the mating housing drawing, including the gland and compression stops.
- Proposed hardness candidates and any mandatory material grade.
- Assembled-gap limits and available closing force.
- Pressure, temperature, media exposure, and expected movement.
- Critical sealing surfaces, dimensional requirements, and flash restrictions.
- Cure or post-cure requirements, documentation, packaging, and quantities.
- Assembly validation responsibilities and acceptance criteria.
If the grade remains open, state the required behavior and ask for suitable candidates. Avoid converting an early prototype preference into a fixed production material requirement.
FAQs
Is 30 Shore A Too Soft for a Seal?
It depends on the gland, available compression, and operating conditions. A soft grade can suit low-force face sealing, while an unsupported gap may permit displacement. Test the actual assembly rather than rejecting or approving it solely from hardness.
Is 50 Shore A a Good Starting Point?
It can be a reasonable intermediate candidate during development. Start elsewhere if the design clearly prioritizes low closing force or greater deformation resistance. The required load–deflection response should guide that first selection.
Does 70 Shore A Provide Better Pressure Resistance?
Higher hardness can help resist deformation, but pressure capability also depends on clearance, temperature, geometry, and compound properties. Hardness does not establish a pressure rating. Validate the supported seal under the intended pressure conditions.
Does Harder Silicone Have Lower Compression Set?
There is no universal ranking based on hardness alone. Compare the exact formulations using equivalent test conditions and cure states. For a permanently compressed joint, retained sealing force may require stress-relaxation evaluation as well.
Can We Change Hardness Without Changing the Gland?
Sometimes, but the change requires review. Different grades can alter closing force, deformation, shrinkage, and handling. Check tolerance extremes and retest leakage before approving the substitution. An unchanged CAD model does not mean unchanged assembly behavior.
Can Shore A Be Measured Directly on a Thin Seal?
Only when the specimen geometry and test setup satisfy the chosen method. Thin sections, curvature, and supporting surfaces can influence the reading. Agree on an appropriate inspection method or representative specimen before production.
Conclusion: Select a Design Window, Then Validate the Grade
Choosing between LSR Shore A 30 vs 50 vs 70 becomes clearer when the decision begins with contact, closing force, durability, and gland support. Softer material may help a limited-force joint. A firmer grade may provide useful deformation resistance. Both require an identified formulation and evidence from the relevant assembly.
Keep hardness inspection separate from functional acceptance. Approve changes to the material grade, cure condition, or critical sealing geometry through a defined review process rather than assuming the original test result still applies.
For a project-specific review, send BOONA the seal CAD, mating-part geometry, operating conditions, and candidate hardnesses. Through its silicone injection molding service, BOONA offers no minimum order quantity and a free DFM review. Confirm the grade, tooling scope, and validation plan before production. Send your CAD to begin the discussion.


