
A purchasing team releases an aluminum housing against a drawing dated 1996. The finish note calls for MIL-A-8625F, Type II, Class 2, black. The purchase order says current specifications apply, while the anodizing certificate lists MIL-PRF-8625F, Amendment 2.
The parts look correct. The color is acceptable, the dimensions pass inspection, and the supplier has provided a certificate. Quality still has a problem: did the supplier satisfy the controlled drawing, or did it make an unauthorized specification substitution?
That question sits at the center of MIL-A-8625 vs MIL-PRF-8625.
The coating classifications remain familiar, but the specification designation, amendment, publication date, referenced test methods and procurement obligations have changed. Replacing MIL-A with MIL-PRF can therefore affect far more than the wording in a finish note.
A reliable drawing update preserves the intended anodizing performance while confirming which controlled document governs production, inspection and certification.
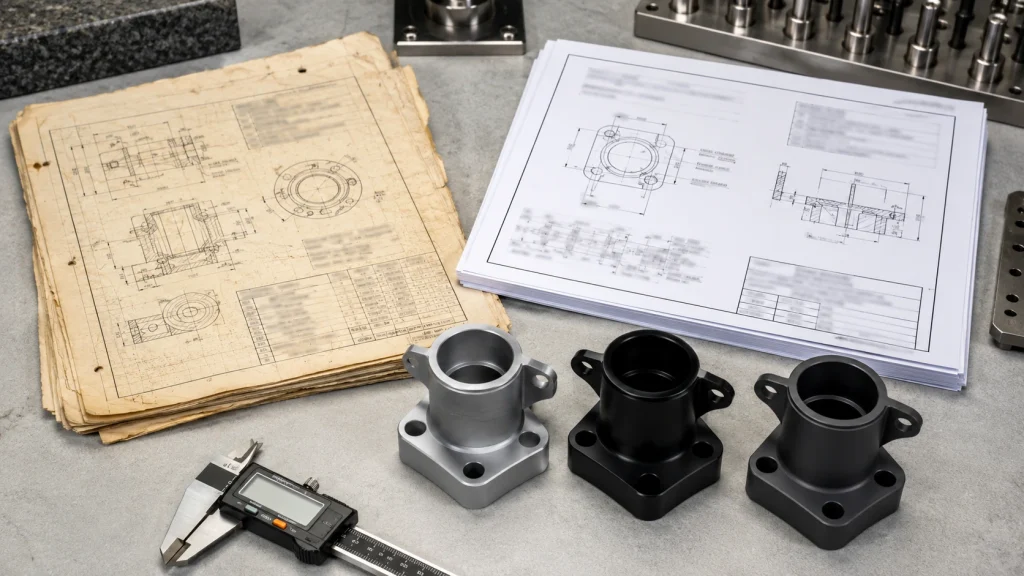
What Do MIL-A-8625 and MIL-PRF-8625 Mean?
MIL-A-8625 was the legacy military specification designation for anodic coatings on aluminum and aluminum alloys. The letter A formed part of an older document-naming system. It did not identify “Type A anodizing,” and it had no relationship to Class 1 or Class 2.
The Defense Standardization Program document guide explains that military specifications published before June 1994 may still carry prefixes such as MIL-A, MIL-B or MIL-C. The alphabetic character generally reflected the nomenclature of the item or subject described by the specification.
MIL-PRF identifies a military performance specification. This document category defines required performance, interfaces and verification criteria while allowing the supplier some freedom in selecting equipment, bath controls and operating methods.
The prefix change did not create a completely new family of anodized coatings. Type I still refers to chromic acid anodizing, Type II to conventional sulfuric acid anodizing and Type III to hard anodic coatings.
Even under a performance specification, the drawing owner must define the details that control the finished part. These may include type, class, dye color, coating thickness, sealing, masking, acceptable contact marks and dimensions after anodizing.
The specification prefix identifies the governing document. It does not complete the finishing requirement by itself.
MIL-A-8625 vs MIL-PRF-8625: Revision Timeline
The matching revision letter creates much of the confusion around MIL-A-8625F vs MIL-PRF-8625F.
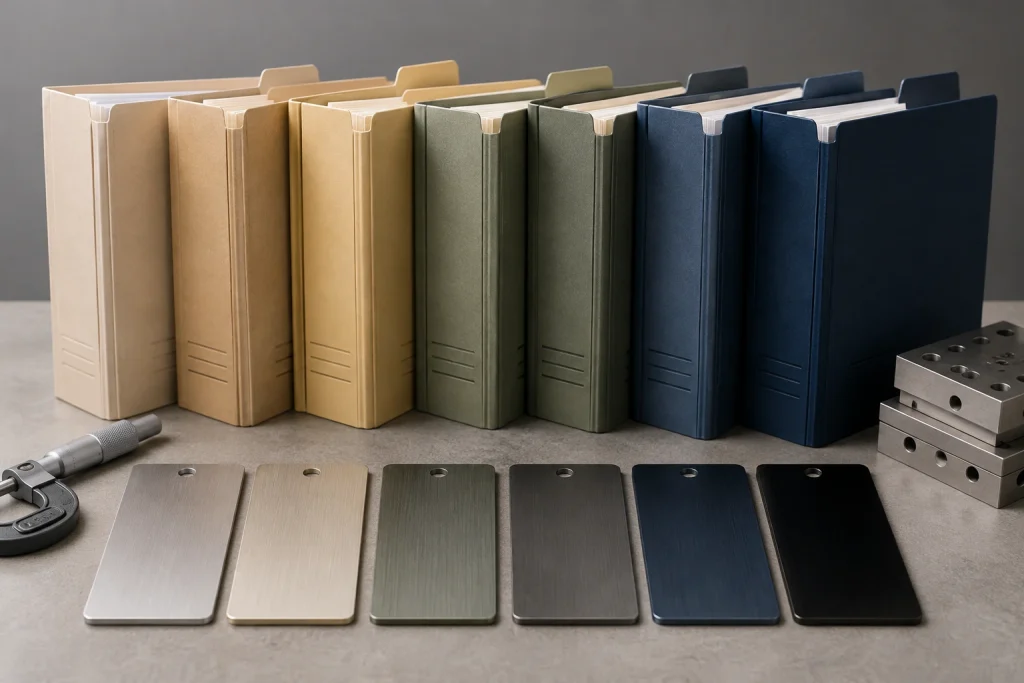
| Controlled document | Date | Drawing significance |
|---|---|---|
| MIL-A-8625E | April 25, 1988 | Legacy revision still found on older drawings |
| MIL-A-8625F | September 10, 1993 | Original Revision F baseline |
| MIL-A-8625F Amendment 1 | September 15, 2003 | Modified the Revision F requirements |
| MIL-PRF-8625F Amendment 2 | November 23, 2020 | Current active consolidated edition |
The official DLA Quick Search database lists MIL-PRF-8625 as an active performance specification dated November 23, 2020. The current document identifies Revision F Amendment 2 and states that it supersedes MIL-A-8625F Amendment 1.
The letter F therefore does not identify the complete technical baseline.
A drawing that states only MIL-A-8625F may refer to the original 1993 release or to Revision F as modified by Amendment 1. A callout for MIL-PRF-8625F, Amendment 2 invokes the later 2020 controlled edition.
For aerospace, defense and other build-to-print programs, the designation, revision, amendment and date should be reviewed together before quotation or production begins. Purchasing should not assume that matching revision letters establish automatic equivalency.
What Actually Changed Between MIL-A-8625 and MIL-PRF-8625?
At the coating level, continuity remains strong. The current document covers six anodizing types:
- Type I conventional chromic acid anodizing
- Type IB low-voltage chromic acid anodizing
- Type IC non-chromic alternative
- Type II conventional sulfuric acid anodizing
- Type IIB thin sulfuric acid alternative
- Type III hard anodic coating
Class 1 remains non-dyed, while Class 2 remains dyed or pigmented.
The larger change concerns the controlled requirements surrounding those coatings.
MIL-PRF-8625 Amendment 2 identifies the document as a performance specification and incorporates current process-control, verification and acquisition provisions. It references MIL-STD-1916 for product acceptance, ASTM B117 for salt-spray exposure, ASTM B244 and ASTM E376 for thickness measurement, and ASTM D4060 for abrasion testing.
The current specification also requires an anodizer to maintain documented process controls covering the processing sequence, immersion times, operating temperatures, solution-control ranges, current density and anodizing time or voltage profile.
Solution analysis must generally occur at least once every two weeks. Process-control tests must run at least monthly, with no more than 35 days between tests. Bath chemistry and process-control records must remain available for at least one year after completion of the contract or purchase order.
These requirements explain why changing the prefix can affect supplier qualification, inspection records and certificate language even when the selected anodizing type stays the same.
How MIL-A-8625 vs MIL-PRF-8625 Affects Existing Drawings
A superseded specification can remain contractually binding on a legacy product. Many aerospace and defense programs preserve the document edition approved during original qualification or product release.
Three situations occur frequently.
In the first, the drawing explicitly fixes MIL-A-8625F as part of an approved product configuration. The supplier should not replace that requirement silently, even when the current MIL-PRF edition appears technically suitable.
In the second, the drawing cites the older specification while the purchase order says current revisions apply. That conflict should trigger a technical query. Purchasing, machining and finishing teams should not decide the hierarchy through assumption.
In the third, the customer has already approved MIL-PRF-8625F Amendment 2 for replacement production. The certificate, inspection report and purchase order should identify the approved edition actually used.
An obsolete MIL-A-8625 specification can therefore remain meaningful until the responsible design or configuration authority approves an update.
Technical similarity between two editions does not grant a supplier permission to revise a customer-controlled requirement. Written approval protects both parties and prevents an otherwise acceptable finish from becoming a documentation nonconformance.
How to Read an Incomplete Legacy Anodizing Note
A relatively complete legacy note may read:
ANODIZE PER MIL-A-8625F,
TYPE II, CLASS 2, BLACK.
This communicates the coating family, dye class and color. Several questions still remain. Does Amendment 1 apply? Which sealing process is required? Should the supplier mask threaded holes and electrical contacts? Where may rack marks appear? Do critical dimensions apply before or after anodizing?
A shorter note creates considerably more risk:
ANODIZE PER MIL-A-8625F.Under the current specification, when the drawing omits the coating type, the contractor may furnish Type I, IB, IC, II or IIB within the specification limits. If the class is omitted, either Class 1 or Class 2 may be supplied at the contractor’s option.
That amount of flexibility may be unacceptable for a component whose fatigue performance, paint adhesion, color, electrical behavior or corrosion resistance depends on a specific finish.
Another problematic callout is:
ANODIZE PER MIL-8625, LATEST REVISION.MIL-8625 is an incomplete document designation. The phrase “latest revision” may also permit a future amendment to enter production without a formal drawing update.
Where configuration control requires a fixed baseline, state the complete designation, amendment and date.
How to Update a MIL-PRF-8625 Drawing Callout
A complete MIL-PRF-8625 drawing callout should preserve the original engineering intent while identifying the approved document baseline.
A Type II black note could read:
ANODIZE PER MIL-PRF-8625F,
AMENDMENT 2, DATED 23 NOVEMBER 2020,
TYPE II, CLASS 2, BLACK.
MASK SURFACES AS SHOWN.
FINISHED DIMENSIONS APPLY AFTER ANODIZING.
The current specification’s acquisition section calls for the specification title, number and date, anodizing type, class, Class 2 color requirements, Type III thickness, special sealing requirements, contact-mark locations and conformance acceptance criteria where applicable.
Type III callouts require additional dimensional care. The Aluminum Anodizers Council’s 2024 hardcoat guideline uses 2 mils, or 50 µm, unless another thickness is specified. It also describes normal coating-thickness variation as +20%, subject to the contract.
A generic TYPE III note may therefore leave substantial uncertainty around a close-fitting shaft, bore or threaded feature.
The military specification uses a nominal Type III thickness of 0.002 inch when another value is not stated. Designers also commonly plan approximately half of the total oxide thickness as outward growth on each coated surface.
💡 Pro Tip: Compare the old and proposed notes line by line. Preserve the coating function first, then review the designation, amendment, thickness, seal, masking and inspection requirements separately.
MIL-A-8625 vs MIL-PRF-8625 Drawing Comparison
A drawing update provides an opportunity to remove assumptions that may have survived unnoticed for years.
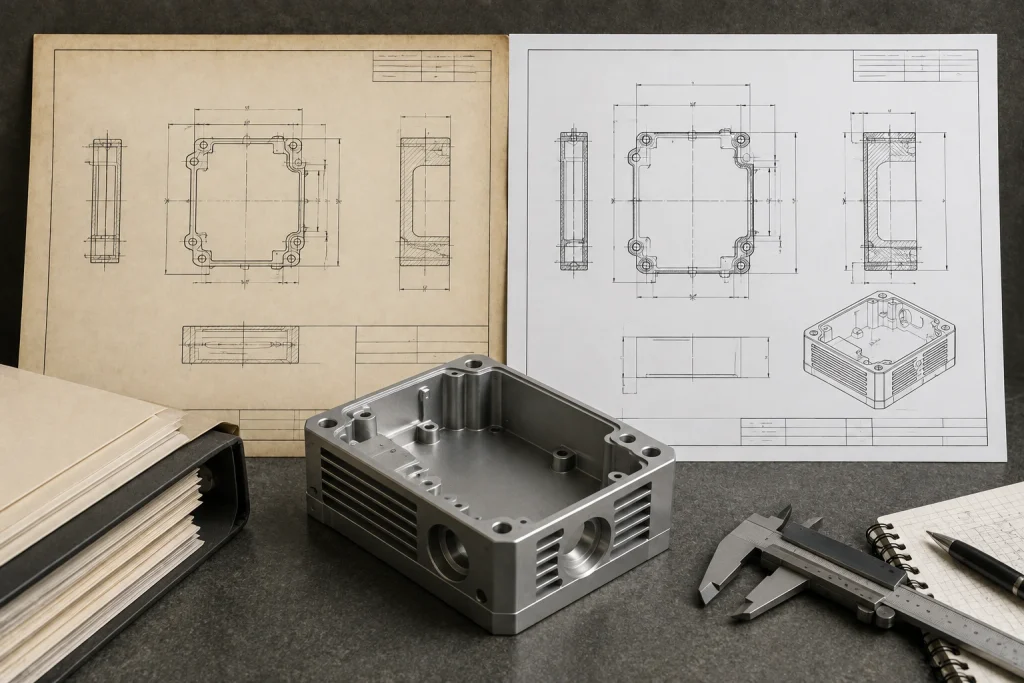
| Drawing issue | Legacy MIL-A note | Updated MIL-PRF note |
|---|---|---|
| Document designation | MIL-A-8625F | MIL-PRF-8625F |
| Amendment control | Frequently omitted | Amendment and date identified |
| Document category | Legacy specification prefix | Performance specification |
| Coating type | May be missing | Explicitly stated |
| Class and color | Sometimes incomplete | Class and color defined |
| Type III thickness | May rely on the default | Defined on drawing or order |
| Sealing | Often unstated | Selected according to function |
| Masking | May exist in informal instructions | Shown on the controlled drawing |
| Contact marks | Location may be uncontrolled | Acceptable areas identified |
| Finished dimensions | Measurement stage unclear | Post-anodize dimensions identified |
| Substitution authority | Sometimes assumed | Written approval recorded |
The current specification advises placing both machining and coated dimensions on drawings where coating growth affects fit.
A 0.004-inch coating, for example, can require approximately 0.002 inch of machining allowance on each coated surface under the common half-outward-growth planning method. Threads, bearing seats, bores and electrical contacts all deserve separate review.
BOONA can evaluate these interfaces during a precision CNC machining project or through 5-axis CNC machining DFM support.
Real-World Example: FF-W-92C Aeronautical Washers
The federal washer specification FF-W-92C shows why a drawing owner must review the parent product standard as well as the general anodizing specification.
FF-W-92C Amendment 2, dated May 2, 2024, covers plain flat washers, including Grade II aeronautical assembly washers. The current document can be located through the DLA ASSIST database. It supersedes Amendment 1 dated October 14, 2022.
For aluminum and aluminum-alloy washers, the specification permits MIL-PRF-8625 Type IC, Type II or Type IIB, Class 1. Clear or colored sealers containing hexavalent chromium are prohibited.
Its dimensional requirements are equally precise:
- Washer faces must remain parallel within 0.002 inch.
- Flatness is limited to 0.007 inch for bolt sizes through 0.500 inch.
- Flatness is limited to 0.010 inch for sizes from 0.5625 through 1.250 inches.
- Flatness is limited to 0.015 inch for larger bolt sizes.
These values illustrate how a product specification can narrow the options provided by the general anodizing standard.
Type III hardcoat falls outside the permitted coating types, even though it may offer greater abrasion resistance. A sealer containing hexavalent chromium would also conflict with the washer requirement.
The principal failure risk is loss of bearing alignment or assembly stack control. Updating only the MIL-A prefix would miss the product-specific conditions that govern acceptance.
Common Mistakes During a Legacy Drawing Update
The first mistake is treating supersession as automatic authorization. A newer document may be technically suitable while the contract still requires approval from the design authority.
A second problem appears when the drafter changes the prefix and removes useful information. A simplified note such as ANODIZE PER MIL-PRF-8625 communicates less than an older callout that identified Type II, Class 2 and black.
“Latest revision” language also needs careful control. It may work in a procurement system designed to adopt new revisions automatically. On a qualified product, the same phrase can introduce a later amendment without reviewing its impact on testing, sealing or acceptance.
Other recurring errors include:
- Omitting Type III thickness
- Treating Class 1 as a guaranteed clear finish
- Ignoring post-anodize dimensions
- Leaving sealing to supplier preference
- Forgetting grounding-pad masking
- Allowing contact marks on functional surfaces
- Assuming different alloys will match in color
- Certifying to a different specification from the drawing
A legacy anodizing drawing should also match the certificate. If the drawing names MIL-A-8625F while the certificate identifies MIL-PRF-8625F Amendment 2, the project file should contain the written approval connecting those two baselines.
FAQ
Is MIL-A-8625 obsolete?
MIL-A-8625F Amendment 1 has been superseded by MIL-PRF-8625F Amendment 2. It may still remain contractually binding on a controlled legacy drawing until the responsible authority approves a change.
Can MIL-PRF-8625 automatically replace MIL-A-8625?
No universal substitution rule applies to every program. The drawing, contract, purchase order and customer configuration procedures determine whether replacement is authorized.
Is MIL-A-8625F the same as MIL-PRF-8625F?
They share the Revision F lineage and familiar coating classifications. MIL-PRF-8625F Amendment 2 is a later controlled edition with a different designation, date and amendment baseline.
Did Type I, Type II and Type III change?
The core coating classifications remain. The applicable edition, referenced tests, procurement requirements and application-specific details still need review.
Should a drawing identify Amendment 2?
Include the amendment and date when the customer or organization uses a fixed specification baseline. Follow the applicable drafting and configuration-control procedure.
What if the drawing only says “anodize per MIL-A-8625”?
The note does not define type, class, color, thickness, sealing or masking. The supplier should request clarification before selecting a process.
Conclusion: MIL-A-8625 vs MIL-PRF-8625 Requires Drawing Control
MIL-A-8625 vs MIL-PRF-8625 represents continuity in anodizing classifications and a meaningful change in the controlled specification baseline.
MIL-PRF-8625F Amendment 2 retains six coating types and two classes while formally superseding MIL-A-8625F Amendment 1. The matching revision letter does not make the documents contractually interchangeable.
A responsible update reviews the complete requirement: designation, amendment, date, type, class, color, thickness, sealing, masking, contact marks, finished dimensions and acceptance criteria. Parent product specifications also need attention because they may restrict the available anodizing types or prohibit specific sealing chemistries.
Before releasing a revised drawing, compare the finish note, purchase order and functional interfaces as one requirement set. Send BOONA your CAD model, legacy callout and applicable specification baseline through our surface finishing services. An early drawing and DFM review can identify specification conflicts before machining and anodizing begin.


