
A product drawing calls for SPI B-2. The moldmaker proposes VDI 18. The inspection report lists Ra 0.8 μm. All three requirements may look reasonable, but they do not describe the same mold surface.
SPI B-2 comes from a controlled abrasive-paper process. VDI 18 describes an EDM-generated texture level. Ra 0.8 μm reports an average profile roughness without defining the texture direction, crater pattern, gloss, or manufacturing method.
Treating those callouts as exact equivalents can produce visible polishing lines, unexpected matte texture, poor mold release, additional tooling cost, or a rejected T1 sample.
This SPI to VDI 3400 to Ra conversion chart gives engineers, mold buyers, and product designers a practical cross-reference. Use it to interpret an unfamiliar finish and prepare a clearer RFQ. Do not use it as the sole cosmetic acceptance standard.
For visible molded parts, the controlling requirement should combine a named finish, the intended production resin, an approved comparator plaque, and a signed molded sample.
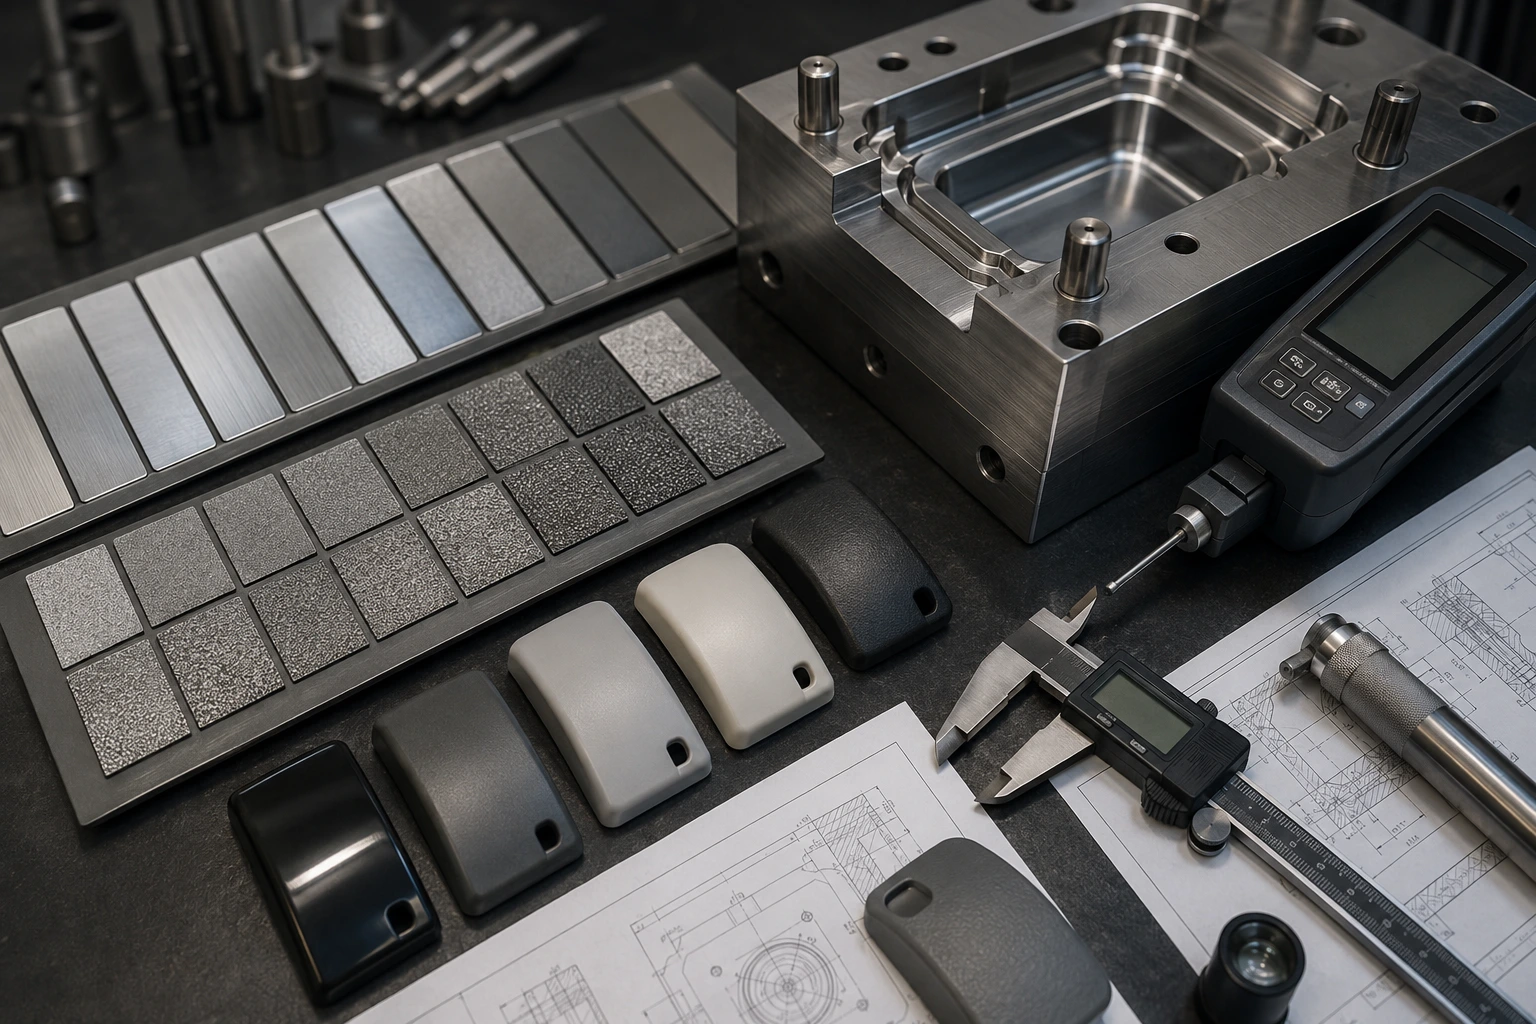
What SPI, VDI 3400, and Ra Actually Measure
SPI, VDI 3400, and Ra approach mold finishing from different directions.
The SPI system contains twelve grades from A-1 through D-3. The official PLASTICS AR-106 Mold Finish Guide defines these grades through specific preparation methods: diamond buffing for A grades, abrasive paper for B grades, polishing stones for C grades, and dry blasting for D grades. SPI therefore communicates a manufacturing process and a visual finish family rather than one mandatory Ra value.
VDI 3400 originated as an electrical discharge machining standard. Lower numbers indicate finer spark-eroded surfaces, while higher numbers indicate larger craters and rougher matte textures. The official VDI catalogue identifies VDI 3400 as covering EDM terminology, processes, and applications.
Ra is the arithmetic mean height deviation measured along a surface profile. The current ISO 21920-2:2021 surface-texture standard defines the relevant profile terms and parameters. ISO 4287:1997 has been withdrawn and points users to ISO 21920-2:2021.
| System | Main reference | What it controls best |
|---|---|---|
| SPI | Polishing or blasting method | Mold preparation and visual finish |
| VDI 3400 | EDM texture grade | Spark-eroded texture level |
| Ra | Profile measurement | Numerical average roughness |
| Molded sample | Finished plastic part | Actual color, gloss, texture and defects |
Why SPI, VDI, and Ra Are Not Exact Equivalents
Two mold surfaces can produce similar Ra measurements and still look noticeably different.
A paper-polished surface contains directional scratches. A stone-finished surface has a different lay and peak distribution. EDM creates irregular discharge craters. Dry blasting produces another random pattern that depends on media size, pressure, distance, and dwell time.
Ra averages the vertical profile deviations. It does not fully describe:
- Texture direction or lay
- Crater size and spacing
- Peak sharpness
- Valley depth
- Waviness
- Gloss
- Tactile feel
- Light scattering
Measurement settings create additional variation. Stylus direction, cutoff length, filtering, instrument resolution, and sampling location can change the reported result. ISO separates parameter definitions from the complete specification and measurement rules for this reason.
Moldmaking variables add another layer. Steel grade, hardness, polishing pressure, abrasive condition, electrode material, EDM settings, blasting media, and tool wear all influence the final cavity.
💡 Pro Tip: Use the chart to find the nearest finish family. Use a physical comparator and a molded T1 sample to approve appearance.
SPI to VDI 3400 to Ra Conversion Chart
The following chart combines official SPI preparation methods with commonly used industry roughness bands and their nearest VDI regions.
The Ra and VDI columns remain approximate. AR-106 controls the preparation process and reference appearance; it does not assign one universal measured Ra result to every grade. Published supplier charts also differ slightly, especially for mirror finishes and blasted D grades.
| SPI grade | Official preparation method | Typical appearance | Typical Ra μm | Nearest VDI region |
|---|---|---|---|---|
| A-1 | Grade #3 diamond buff | Optical mirror | 0.012–0.025 | Below normal VDI range |
| A-2 | Grade #6 diamond buff | High gloss | 0.025–0.050 | Below normal VDI range |
| A-3 | Grade #15 diamond buff | Standard gloss | 0.050–0.100 | Approximately VDI 0–5 |
| B-1 | 600-grit paper | Fine semi-gloss | 0.050–0.100 | Approximately VDI 6 |
| B-2 | 400-grit paper | Medium semi-gloss | 0.10–0.15 | Approximately VDI 7–8 |
| B-3 | 320-grit paper | Lower semi-gloss | 0.28–0.32 | Approximately VDI 9–10 |
| C-1 | 600-grit stone | Fine matte | 0.35–0.40 | Approximately VDI 11–12 |
| C-2 | 400-grit stone | Matte | 0.45–0.55 | Approximately VDI 13–15 |
| C-3 | 320-grit stone | Low-gloss matte | 0.63–0.70 | Approximately VDI 16–17 |
| D-1 | #11 glass-bead dry blast | Fine textured matte | 0.80–1.00 | Approximately VDI 18–20 |
| D-2 | #240 oxide dry blast | Medium texture | 1.0–2.8 | Approximately VDI 21–29 |
| D-3 | Coarse oxide dry blast | Coarse matte | 3.2–18.0 | Approximately VDI 30–45 |
The D-grade ranges are intentionally broad. Blasting results vary with media condition, nozzle angle, pressure, distance, steel hardness, and operator technique.
Boona lists SPI polishing, VDI 3400 EDM finishes, and Mold-Tech textures as separate options within its plastic injection molding services. The supplier should not substitute one system for another without design approval.
VDI 3400 to Ra Reference Table
The common VDI series follows a consistent nominal Ra progression. Grades increase in steps of three from VDI 12 to VDI 45.
| VDI grade | Nominal Ra μm | Approx. Ra μin | General description |
|---|---|---|---|
| 12 | 0.40 | 16 | Fine EDM |
| 15 | 0.56 | 22 | Fine EDM |
| 18 | 0.80 | 32 | Light matte |
| 21 | 1.12 | 44 | Light texture |
| 24 | 1.60 | 63 | Medium-fine texture |
| 27 | 2.24 | 88 | Medium texture |
| 30 | 3.15 | 124 | Medium-coarse texture |
| 33 | 4.50 | 177 | Coarse texture |
| 36 | 6.30 | 248 | Coarse matte |
| 39 | 9.00 | 354 | Heavy texture |
| 42 | 12.50 | 492 | Very heavy texture |
| 45 | 18.00 | 709 | Extremely coarse texture |
Commercial VDI reference comparators commonly cover grades 12 through 45 and Ra 0.4 through 18 μm. A 2023 injection-molding guide from EMS-GRIVORY publishes the same sequence and pairs it with increasing draft recommendations.
These figures describe nominal mold-surface roughness. They do not guarantee identical molded-part appearance when different EDM machines, electrodes, chemical textures, or laser systems produce the surface.
Specify whether the design requires:
- A specific VDI comparator appearance
- A nominal Ra target
- An EDM manufacturing process
- A visual texture with no process restriction
Mold-Steel Ra Does Not Equal Molded-Part Appearance
A polymer does not reproduce every mold peak and valley perfectly. Replication depends on melt behavior, wall thickness, mold temperature, injection speed, packing, shrinkage, filler content, and distance from the gate.
A 2023 micro-injection-molding study tested cavity thicknesses from 0.05 to 0.25 mm and mold roughness values from Ra 46.55 to 462.57 nm. As cavity thickness increased from 0.05 to 0.25 mm, measured filling integrity rose from 5.34 to 29.10 mm—a 544.94% relative increase. At 0.05 mm cavity thickness, changing mold roughness produced an 85.07% maximum difference in filling integrity. At 0.25 mm, that difference fell to 15.68%.
Those results apply to the paper’s PMMA micro-molding experiment, not every commercial part. They still demonstrate that surface condition interacts strongly with geometry rather than acting as an isolated specification.
A separate 2023 textured ABS and PP surface study found that changes in tool temperature and injection speed altered Sa and Sdq by approximately 40%, Vmc by 35%, and Sk by 50%. The authors also cited earlier micro-pillar research where replicated feature height increased by more than 300% as mold temperature rose.
For cosmetic components, approve the real resin and color—not only the steel measurement.
How SPI Finish Families Affect Molded Products
SPI A-1 to A-3
SPI A grades use diamond polishing and target glossy or mirror-like surfaces. Typical applications include clear lenses, light guides, optical covers, and high-gloss consumer products.
These finishes require suitable mold steel, careful polishing, clean handling, and consistent molding conditions. Mirror surfaces also reveal sink marks, flow lines, weld lines, gate blush, and contamination more clearly.
SPI B-1 to B-3
SPI B grades use abrasive paper and create semi-gloss surfaces. They suit appliance housings, consumer electronics, visible interior parts, and general commercial enclosures.
B grades often provide a practical balance between appearance, cost, and maintenance. Boona identifies SPI B-2 as a common standard finish for general or noncritical molded surfaces.
SPI C-1 to C-3
Stone-finished C grades create low-gloss or matte surfaces. They can reduce glare and hide light handling marks while retaining a relatively controlled texture.
SPI D-1 to D-3
Dry-blasted D grades create tactile matte textures. Applications include grips, instrument housings, control panels, industrial covers, and consumer-electronics enclosures.
The injection molding finish and texture FAQ provides additional guidance on SPI categories, VDI textures, Mold-Tech options, draft, resin selection, and filler-related surface effects.
Draft Angle, Resin, and Mold Release
A rougher surface generally needs more draft because the molded plastic interacts with deeper texture during ejection.
Draft depends on:
- Texture depth
- Wall height
- Release direction
- Resin shrinkage
- Part stiffness
- Core or cavity location
- Grain direction
- Glass or mineral filler
- Mold temperature
- Ejector layout
A published 2023 injection-molding guide gives starting recommendations of about 1° for VDI 12–21, 1.5° around VDI 24–30, 2° at VDI 33, 2.5° at VDI 36, 3° at VDI 39, 4° at VDI 42, and 5° at VDI 45. Treat these as preliminary design values rather than universal rules.
| Finish | Starting draft discussion |
|---|---|
| SPI A or B polish | Low draft may be practical |
| SPI C matte | Moderate draft review |
| SPI D blast | Additional draft usually required |
| VDI 12–21 | Approximately 1° starting point |
| VDI 24–30 | Approximately 1.5° starting point |
| VDI 33–39 | Approximately 2°–3° starting point |
| VDI 42–45 | Approximately 4°–5° starting point |
Resin changes the result. ABS generally replicates cosmetic textures well. PC and PC/ABS can expose polishing and flow defects on glossy surfaces. PP and PE respond differently because of crystallization and shrinkage. Glass-filled nylon can expose fibers, reduce gloss uniformity, and accelerate mold wear.
Boona custom injection mold tooling supports polished, EDM, and textured cavity surfaces, but the moldmaker should review the actual resin, draft, geometry, texture depth, and tool-life requirement before cutting steel.
How to Specify SPI, VDI, and Ra on a Drawing
A strong drawing uses one controlling finish system and clearly defines the acceptance method.
SPI callout
Cosmetic surface A: SPI B-2, 400-grit paper finish. Match the approved AR-106 comparator plaque.
VDI callout
Exterior surface B: VDI 24 EDM texture. Apply only to the indicated cavity surfaces. Final appearance subject to approved plaque and T1 sample.
Ra callout
Mold-steel surface: Ra 0.80 μm maximum, measured perpendicular to the dominant lay using the agreed profile method.
Combined callout
Target appearance: SPI C-1 equivalent. Mold-steel process target: Ra 0.35–0.45 μm. Approved molded ABS sample controls final cosmetic acceptance.
When requirements conflict, establish a clear hierarchy:
- Approved molded golden sample
- Approved comparator plaque
- Named finish grade or manufacturing process
- Numerical roughness requirement
- Written visual description
Also specify the resin, filler percentage, color, gloss target, cosmetic zones, texture direction, viewing distance, lighting, and allowed marks.
During T1 inspection, check texture uniformity, gate blush, weld lines, sink, ejector marks, flow patterns, fiber exposure, and transitions between polished and textured regions.
Application Example: Four Conflicting Finish Requirements
A consumer-electronics enclosure drawing contains four notes:
- SPI B-2
- VDI 18
- Ra 0.8 μm
- “Matte finish”
The moldmaker cannot satisfy all four as exact equivalents.
SPI B-2 describes a 400-grit paper-polished semi-gloss surface. VDI 18 describes an EDM texture with nominal Ra 0.8 μm. The Ra number reports average profile roughness but does not specify whether the pattern comes from paper scratches or EDM craters. “Matte” remains subjective without a gloss range or approved physical sample.
The product team confirms that it wants a restrained semi-gloss ABS enclosure rather than an EDM texture. The revised drawing:
- Retains SPI B-2 as the controlling mold-preparation method
- Removes the VDI 18 callout
- Uses Ra only for process monitoring
- Defines cosmetic inspection lighting and viewing distance
- Approves an AR-106 plaque before final polishing
- Uses the T1 ABS enclosure as the production golden sample
This revision gives the moldmaker one clear target and prevents disputes during sampling.
When qualifying an overseas tooling partner, the same finish hierarchy should form part of the RFQ and sample-approval process. Boona guide to choosing an injection mold manufacturer in China explains how to review tooling capability, documentation, quality control, and trial samples before production.
Surface Finish Cost and Lead-Time Effects
Surface finish changes tooling cost because the moldmaker applies polishing, EDM, blasting, or texturing directly to the cavity steel.
| Finish class | Relative tooling effort | Main cost driver |
|---|---|---|
| SPI A-1/A-2 | Very high | Diamond polishing and steel quality |
| SPI A-3 | High | Controlled polishing and cosmetic inspection |
| SPI B | Medium | Abrasive-paper sequence |
| SPI C | Medium | Stone finishing |
| SPI D | Medium–high | Blasting uniformity and draft |
| Fine VDI | Medium | EDM control and consistency |
| Coarse/custom texture | Medium–high | Texture depth, matching and repair |
High-gloss surfaces demand more polishing time and reveal steel or molding defects easily. Coarse textures increase draft requirements and can complicate weld repair, insert changes, or later tool modifications.
Boona guide to injection mold tooling cost explains that standard matte finishes may add relatively modest cost, while proprietary grains and optical mirror finishes can require days of specialist work.
Common specification mistakes include:
- Treating SPI and VDI as exact equivalents
- Using Ra alone to control cosmetic appearance
- Mixing micrometres and microinches
- Omitting resin, color, or filler content
- Measuring a molded part against a steel-only Ra limit
- Forgetting texture-related draft
- Approving texture from a monitor image
- Failing to retain a signed T1 sample
FAQs About SPI, VDI 3400, and Ra
Is SPI B-2 equivalent to VDI 18?
No. SPI B-2 is a 400-grit paper finish. VDI 18 is an EDM texture with nominal Ra around 0.8 μm. Their roughness regions may overlap, but their surface patterns and gloss differ.
Can SPI finishes be converted directly to Ra?
Only approximately. SPI grades define preparation methods and reference appearances. Actual Ra depends on mold steel, abrasive condition, operator technique, and measurement settings.
What Ra value corresponds to VDI 24?
VDI 24 corresponds to a nominal Ra of approximately 1.60 μm, or 63 microinches.
Is mold-steel Ra the same as molded-part Ra?
No. Resin rheology, mold temperature, injection speed, packing, cooling, wall thickness, fillers, pigment, and shrinkage affect texture replication.
Does a coarser VDI texture require more draft?
Usually. Deeper textures create more resistance during ejection. The final draft should account for texture depth, wall height, resin, release direction, and part stiffness.
Should a supplier inspect Ra or use a comparator plaque?
Use both where appropriate. Ra supports numerical process control. A comparator plaque and a molded golden sample provide stronger visual acceptance criteria.
SPI to VDI 3400 to Ra Final Recommendation
SPI, VDI 3400, and Ra describe connected but different aspects of mold surface finish.
SPI identifies polishing or blasting methods and visual finish families. VDI 3400 identifies EDM-related texture levels. Ra measures the arithmetic mean roughness of a surface profile.
Use the SPI to VDI 3400 to Ra conversion chart to translate unfamiliar callouts and identify the closest finish range. Then select one controlling system and confirm it with the moldmaker.
For visible parts, define the actual resin, color, filler, gloss, draft, texture direction, and cosmetic inspection conditions. Approve a physical comparator before finishing and preserve the signed T1 molded part as the production golden sample.
Request Mold Finish and DFM Review
Preparing an enclosure, housing, lens, grip, control panel, or cosmetic plastic component? Send Boona your CAD files, resin, color, SPI or VDI callout, Ra target, texture direction, cosmetic zones, and draft requirements through its plastic injection molding service for mold-finish review, DFM feedback, and a tooling quotation.


