
A machined aluminum housing can pass every dimensional check and still fail at assembly after anodizing. A bearing bore closes up. A threaded insert binds. A grounding pad becomes electrically insulated. Meanwhile, purchasing sees a valid certificate stating that the finish complies with MIL-PRF-8625.
The problem is usually incomplete communication rather than poor processing.
MIL-PRF-8625 Type I, II or III Anodizing describes three coating families with very different purposes. Type I favors thin corrosion protection and fatigue-sensitive applications. Type II offers the broadest balance of corrosion resistance, color and manageable dimensional change. Type III creates a thicker functional oxide for surfaces exposed to wear.
The correct choice depends on more than the coating name. Engineers also need to define alloy, class, thickness, sealing, masking, rack-mark locations and the dimensions that apply after finishing. Those details decide whether the coating supports the design or quietly changes it.
What Does MIL-PRF-8625 Cover?
The active MIL-PRF-8625 specification covers electrolytically formed anodic coatings on aluminum and aluminum alloys for non-architectural applications. The official DLA Quick Search database identifies six coating types and two classes.
The six types are conventional chromic acid Type I, low-voltage chromic acid Type IB, non-chromic Type IC, conventional sulfuric acid Type II, thin sulfuric acid Type IIB and hard anodic Type III. Although buyers often compare only Types I, II and III, the alternative Type IC and IIB processes may matter where a program restricts chromate chemistry.
Type and class describe different things. Type identifies the anodizing process and intended coating performance. Class identifies whether color has been added.
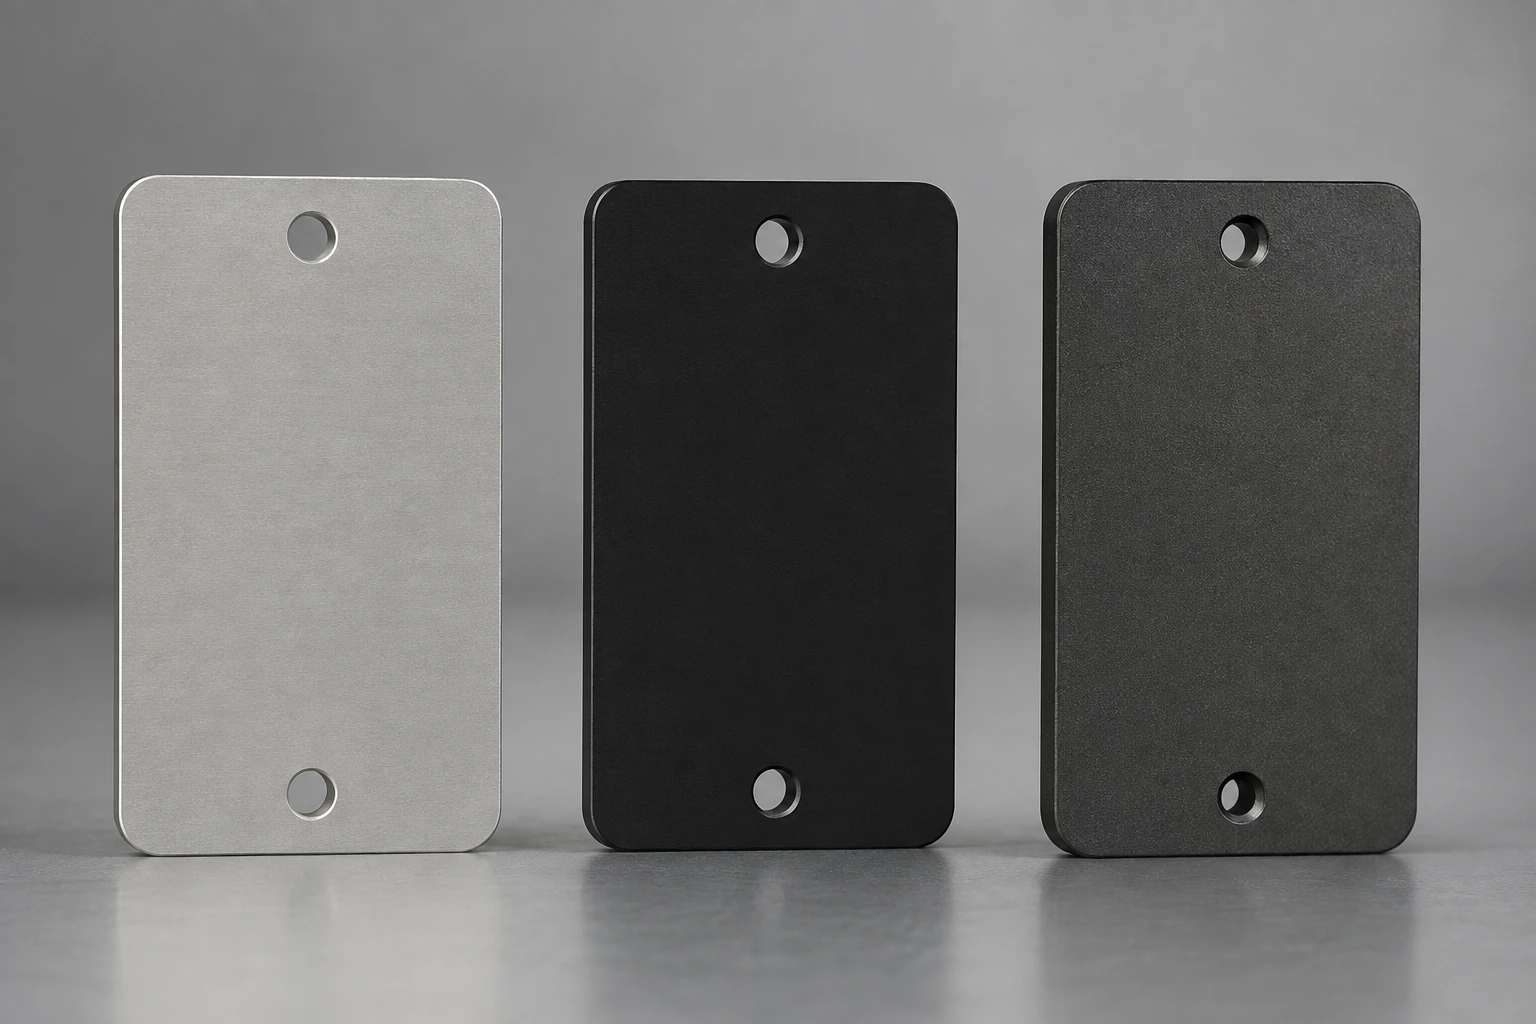
Under Class 1 vs Class 2 anodizing, Class 1 means non-dyed, while Class 2 means dyed or pigmented. Class 1 should not automatically be called “clear.” Aluminum alloy chemistry, pretreatment, oxide thickness and sealing can leave a gray, tan, bronze or slightly mottled appearance.
For appearance-critical parts, a complete drawing should define an approved color sample or measurable acceptance range rather than relying on the words “clear anodize.”
MIL-PRF-8625 Type I, II or III Anodizing at a Glance
The following table provides a practical starting point. It does not replace application-specific review, because the same anodizing type can behave differently on 6061, 7075, 2024 or high-silicon cast aluminum.
| Selection factor | Type I | Type II | Type III |
|---|---|---|---|
| Common process | Chromic acid anodizing | Sulfuric acid anodizing | Hard anodizing |
| Primary purpose | Corrosion protection, paint base, fatigue-sensitive use | General corrosion protection and color | Wear and abrasion resistance |
| Relative coating thickness | Thin | Moderate | Thick |
| Dye response | Limited | Broadest capability | Possible, with greater color limits |
| Dimensional effect | Lowest | Moderate | Highest |
| Typical sealing | Usually sealed | Usually sealed | Selected according to function |
| Common applications | Aerospace structures and painted parts | Housings, panels, covers and brackets | Guides, valve parts and wear surfaces |
| Main design concern | Chromic chemistry and limited wear resistance | Color variation and fit changes | Buildup, roughness and fatigue effects |
The Aluminum Anodizers Council reference guide lists broad thickness ranges of approximately 0.5 to 7.6 µm for Type I, 1.8 to 25.4 µm for Type II and 12.7 to 115 µm for Type III.
These figures describe process categories. They should not replace a drawing thickness where dimensions, wear, dielectric performance or final appearance depend on the oxide layer.
When Should You Choose Type I Anodizing?
Chromic acid Type I appears most often where a thin coating is more valuable than maximum abrasion resistance. Aerospace structures, bonded assemblies, painted brackets and fatigue-sensitive components are typical candidates.
The coating’s limited thickness reduces its effect on close-fitting holes, thin edges and detailed geometry. It can also provide a useful base for paint systems when the process and subsequent coating requirements are correctly specified.
In a Type I vs Type II anodizing decision, Type I usually has the stronger case when a legacy aerospace drawing explicitly requires chromic processing or the component is sensitive to fatigue and dimensional buildup. Type II normally offers better dye response and broader commercial availability for general machined parts.
Chromic chemistry does, however, carry additional environmental and wastewater obligations. In December 2023, the EPA sent a mandatory electronic questionnaire to more than 2,000 facilities identified as likely conducting chromium finishing. By May 2024, it had received more than 1,200 completed questionnaires, according to the agency’s 2024 Preliminary Effluent Guidelines Program Plan.
Where non-chromate processing is required, Type IC or IIB may be considered. The design authority should approve any substitution rather than leaving the decision to the finishing supplier.
When Should You Choose Type II Anodizing?
For most machined aluminum, sulfuric acid Type II is where the selection discussion starts. It balances corrosion resistance, dye capability, coating thickness and cost without forcing the design toward an unusually thin or heavy oxide.
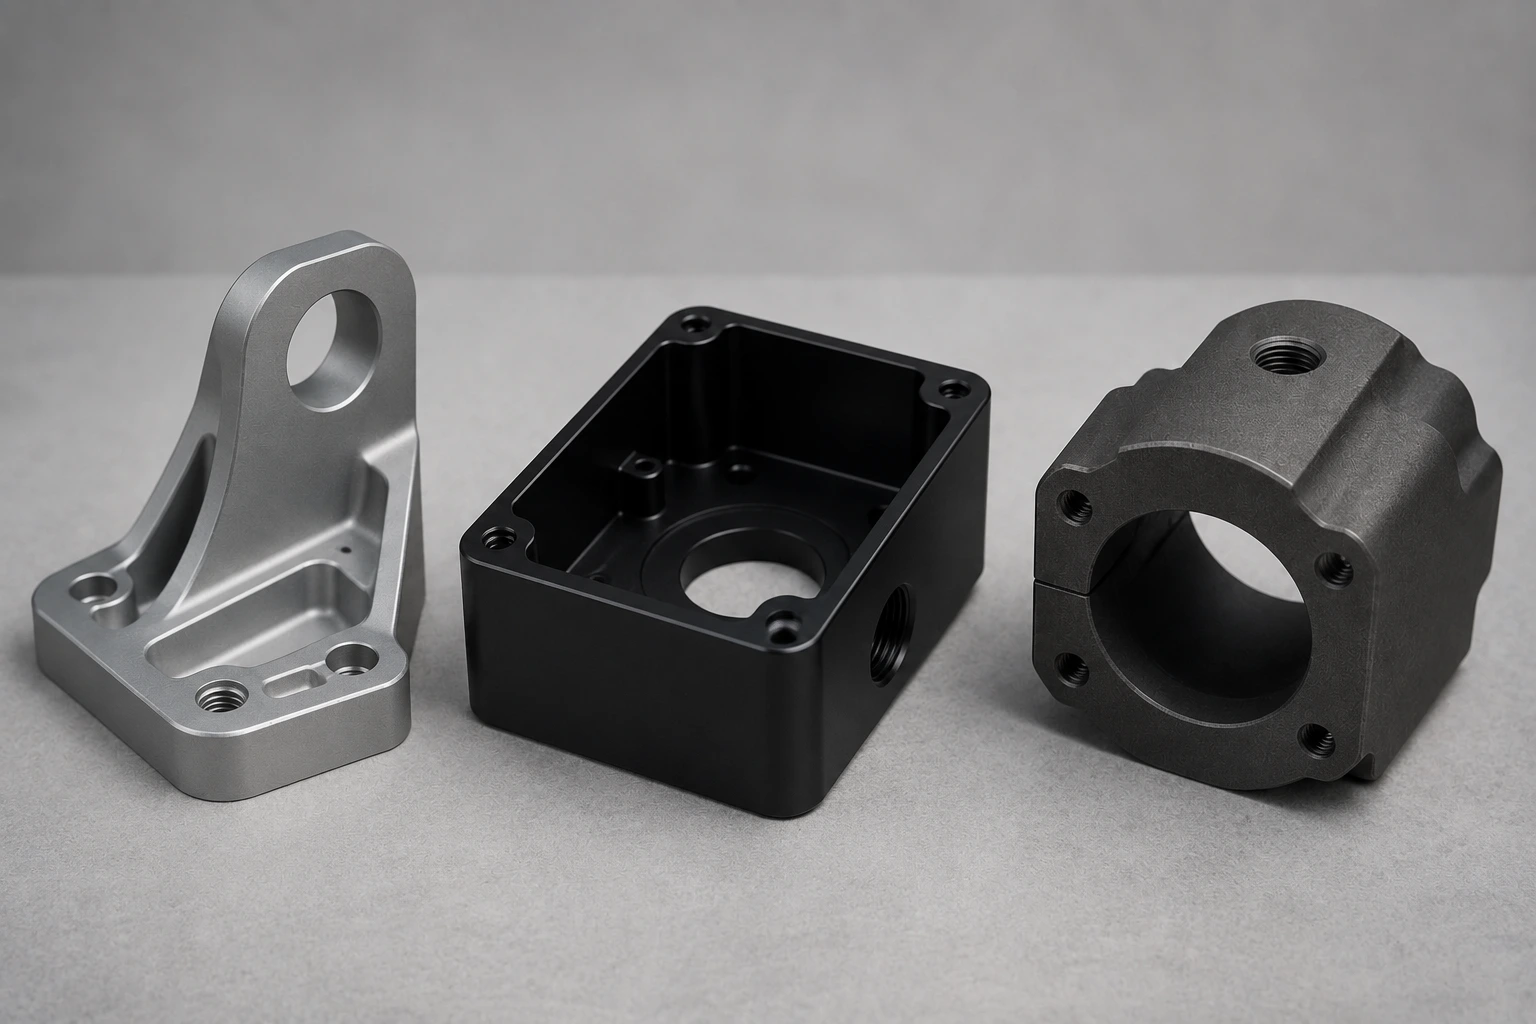
That balance explains its use on electronic enclosures, optical housings, robot brackets, control panels, covers and general industrial components. Class 1 leaves the coating non-dyed. Class 2 supports black, blue, red, gold and other colors.
Color is also where Type II can surprise buyers. A 6061 housing and a 7075 bracket placed in the same black dye process may return with visibly different tones. Alloy chemistry influences oxide formation and dye uptake. High-silicon cast aluminum can appear gray or mottled even when the process is stable.
If color matters, the drawing should define the alloy, pretreatment, visible surfaces, gloss expectation and acceptable variation. The alloy belongs in the appearance discussion rather than in an overlooked material note.
Type II is generally appropriate where the part needs environmental protection or identification color but will not experience severe sliding or abrasive contact. BOONA can review masking boundaries, finished dimensions and surface requirements as part of a precision CNC machining project.
When Should You Choose Type III Hardcoat Anodizing?
Type III is intended for functional surfaces that may rub, slide or encounter abrasive debris. Often called hardcoat anodizing, it produces a thicker oxide than conventional Type II processing.
Guide rails, pneumatic parts, valve bodies, pulleys, cams and handling-equipment components are common examples. Yet a heavier coating does not automatically make every aluminum part better. Type III introduces more dimensional growth, can increase roughness and may be unsuitable for some fatigue-sensitive geometries.
The Type II vs Type III anodizing decision should therefore begin with the expected failure mode. Atmospheric corrosion and cosmetic color normally point toward Type II. Repeated sliding, galling or abrasive wear may justify Type III.
Thickness needs an explicit callout. The AAC’s 2024 hard anodic oxide application guideline uses 2 mils, or 50 µm, unless another thickness is specified. It describes normal coating-thickness variation as +20%, although the contract may establish another limit.
That variation deserves attention on shafts, bearing bores and threads. Hardness also cannot prove wear performance by itself. Contact pressure, lubricant, counterface material, contamination and support from the aluminum substrate all contribute to the result.
Sealing adds another trade-off. Sealed hardcoat may support corrosion resistance and dyed color. An unsealed coating is often selected when abrasion performance is the priority.
How to Choose MIL-PRF-8625 Type I, II or III Anodizing
Start with the condition most likely to make the part fail.
A corrosion-exposed enclosure with no moving contact usually does not need Type III. A sliding guide that repeatedly wears through ordinary sulfuric anodizing probably does. A fatigue-sensitive aerospace bracket may need the thinner Type I family even though a thicker coating sounds more protective.
Next, review the alloy and temper. Aluminum oxide grows from the substrate itself, so copper, silicon, zinc and iron-rich phases influence color and coating uniformity. Wrought 6061 generally presents fewer cosmetic challenges than a high-silicon casting, while 7075 may develop darker or bronze-toned hardcoat.
Geometry comes next. Deep pockets, blind holes, threads and narrow slots affect current distribution, rinsing and masking. Sharp corners can create local coating stress, especially with Type III. Complex components may benefit from early 5-axis CNC machining DFM review so rack points and finishing allowances are addressed before machining begins.
Finally, decide whether the finish is primarily functional or cosmetic. A functional drawing should prioritize thickness, sealing, wear testing and final dimensions. A cosmetic drawing also needs color references, visible-surface definitions and acceptable lot variation.
💡 Pro Tip: Approve a first article produced from the actual alloy, temper, pretreatment, dye and sealing process. A generic color chip cannot represent geometry-driven variation on the production part.
How MIL-PRF-8625 Type I, II or III Anodizing Affects CNC Tolerances
Anodizing converts part of the aluminum surface into aluminum oxide. Some of that oxide penetrates the original surface, while the rest builds outward.
For Type III, a common planning approximation is 50% penetration and 50% outward growth. A 50 µm coating would therefore add roughly 25 µm above each exposed surface. A fully coated bore could lose approximately 50 µm in diameter, while a coated shaft could gain approximately 50 µm.
That change is enough to close a sliding clearance, alter a press fit or tighten a thread. Critical dimensions should therefore state whether they apply before or after anodizing. Bearing seats, electrical contacts and precision threads may require masking or a calculated machining allowance.
Surface roughness can change just as significantly as size. A 2024 peer-reviewed JOM study of anodized AlSi9Cu3(Fe) measured about 98 HV on the milled substrate and approximately 430 HV after anodizing. The researchers also found that Ra and Rz on the milled surface increased by more than four times after anodizing.
The study’s milled samples developed an average oxide thickness of 9 ± 2 µm, compared with 3 ± 1 µm on the as-cast surface. Surface condition and alloy microstructure clearly affected the final coating.
How to Specify the Anodizing Requirement on a Drawing
A complete MIL-spec anodizing note should allow design, purchasing, machining, finishing and inspection teams to reach the same interpretation.
At minimum, specify the applicable revision, coating type and class. Add the required color for Class 2, the coating thickness where function or dimensions depend on it, and whether the finish should be sealed. Masking boundaries, conductive areas and acceptable rack-mark locations should appear on the drawing rather than in informal email instructions.
A Type II black note could read:
ANODIZE PER MIL-PRF-8625, TYPE II, CLASS 2, BLACK. SEAL AFTER DYEING. MASK IDENTIFIED THREADS AND ELECTRICAL CONTACT SURFACES. FINISHED DIMENSIONS APPLY AFTER ANODIZING.
A wear-focused Type III note could read:
HARD ANODIZE PER MIL-PRF-8625, TYPE III, CLASS 1. COATING THICKNESS 0.0020 IN. DO NOT SEAL. MASK BEARING BORES AS SHOWN.
These are formatting examples, not universal specifications. The drawing owner still needs to determine the revision, thickness tolerance, seal, inspection method and acceptance criteria required by the application.
Where appearance matters, also define visible surfaces and acceptable color variation. Where function matters, specify the relevant corrosion, abrasion, adhesion, dielectric or post-finish dimensional test.
Application Example: An Aeronautical Aluminum Washer
An aeronautical washer provides a useful example because its risks differ from those of a colored housing or sliding piston. The washer must distribute load, preserve assembly stack height and avoid galling under a fastener. Decorative color adds little value.
The 2024 federal specification FF-W-92C Amendment 2, available through the DLA ASSIST standards database, permits MIL-PRF-8625 Type IC, II or IIB, Class 1 for aluminum and aluminum-alloy washers. It also prohibits sealers containing hexavalent chromium.
The same document requires washer faces to remain parallel within 0.002 inch.
That tolerance changes the coating discussion. Selecting Type III simply because it has greater hardness could introduce unnecessary thickness variation across the faces and disturb the assembly stack. The governing product specification has already narrowed the acceptable anodizing options according to the washer’s actual function.
The failure mode here is uneven load distribution or stack-up error, not inadequate wear resistance. Finished parallelism should be verified after coating whenever anodizing can affect the measured condition.
This example also shows why a buyer should review the parent product specification before choosing a finish. “MIL-spec anodize” may sound complete while still allowing a coating that conflicts with the assembly requirement.
Common Anodizing Selection Mistakes
Most anodizing problems begin with an assumption that never reached the drawing.
“Clear anodize” may be interpreted as Class 1, but Class 1 does not guarantee a colorless appearance. “Hard anodize” may be understood as Type III, yet the required thickness remains unknown. A black color callout says nothing about alloy-to-alloy variation, seal or acceptable rack marks.
Dimensional assumptions create more expensive errors. Threads tighten because coating growth was ignored. A bearing seat loses its fit because the drawing applied the tolerance only before finishing. An electrical enclosure fails a grounding test because the contact pad was never masked.
Another common mistake is treating Type III as the premium version of Type II. It serves a different purpose. A thicker coating may add wear resistance, but it can also increase roughness, complicate edge coverage and affect fatigue-sensitive designs.
Substituting Type IC or IIB for a specified Type I process creates a different risk. Environmental goals may support the change, but the design authority should approve it formally.
The best drawing removes choices that affect function while leaving the finishing supplier enough process freedom to meet the stated performance requirements.
FAQ
What is the difference between MIL-A-8625 and MIL-PRF-8625?
MIL-PRF-8625 is the active designation. Older drawings may still contain the legacy MIL-A-8625 reference. The contract or design authority should confirm which revision governs production.
Is Type III anodizing always better than Type II?
No. Type III provides a thicker, wear-oriented coating but introduces greater dimensional change and surface roughness. Type II is generally more appropriate for corrosion protection and dyed color.
Does Class 1 mean clear anodizing?
Class 1 means non-dyed. The natural finish may still appear gray, tan, bronze or slightly mottled depending on alloy, pretreatment, oxide thickness and sealing.
Can Type II anodizing be black?
Yes. Specify Type II, Class 2, black. The drawing should also define the sealing method, visible surfaces and acceptable color variation.
Should Type III hardcoat be sealed?
The answer depends on the function. Sealing may support corrosion resistance and dye retention. An unsealed coating is often selected where abrasion performance has priority.
How much can anodizing reduce a bore diameter?
Using a 50% outward-growth estimate for Type III, a 50 µm coating may reduce a fully coated bore by approximately 50 µm in diameter. Actual growth and process variation should be confirmed with the approved finishing source.
Conclusion: Choosing MIL-PRF-8625 Type I, II or III Anodizing
Choosing MIL-PRF-8625 Type I, II or III Anodizing begins with the part’s dominant requirement.
Type I suits applications that value thin corrosion protection, paint adhesion and reduced impact on fatigue-sensitive components. Type II covers a broad range of machined parts requiring corrosion resistance, color and moderate coating thickness. Type III belongs on wear-intensive surfaces where the design can accommodate greater buildup, roughness and process variation.
The type alone does not complete the specification. Alloy, class, thickness, color, sealing, masking, rack marks, finished dimensions and inspection criteria all influence whether the final part works as intended.
Review these requirements before machining starts. Compensation added after the part returns from finishing is usually expensive and sometimes impossible.
Send BOONA your CAD model, alloy, tolerance requirements and anodizing callout through our aluminum surface finishing services. An early DFM review can identify coating-related fit, appearance and inspection risks before production begins.


