
A mold drawing specifies VDI 24, and the toolmaker reports a cavity roughness close to Ra 1.6 μm. The numerical result looks correct, yet the molded enclosure appears glossier and less uniform than the approved sample. The supplier says the mold meets the drawing; the customer says the plastic part does not.
This dispute occurs because a VDI 3400 texture chart provides a nominal mold-surface reference rather than a complete definition of molded-plastic appearance. Resin behavior, pigment, wall thickness, gate location, processing conditions, draft, and texture replication can all change the result.
A reliable surface specification must connect the VDI grade with its nominal Ra value, texture location, production material, comparator plaque, and molded-part acceptance method. This guide covers grades #12 through #45 and explains how engineers and mold buyers can use the chart when preparing drawings, reviewing quotations, and approving injection-molded components.
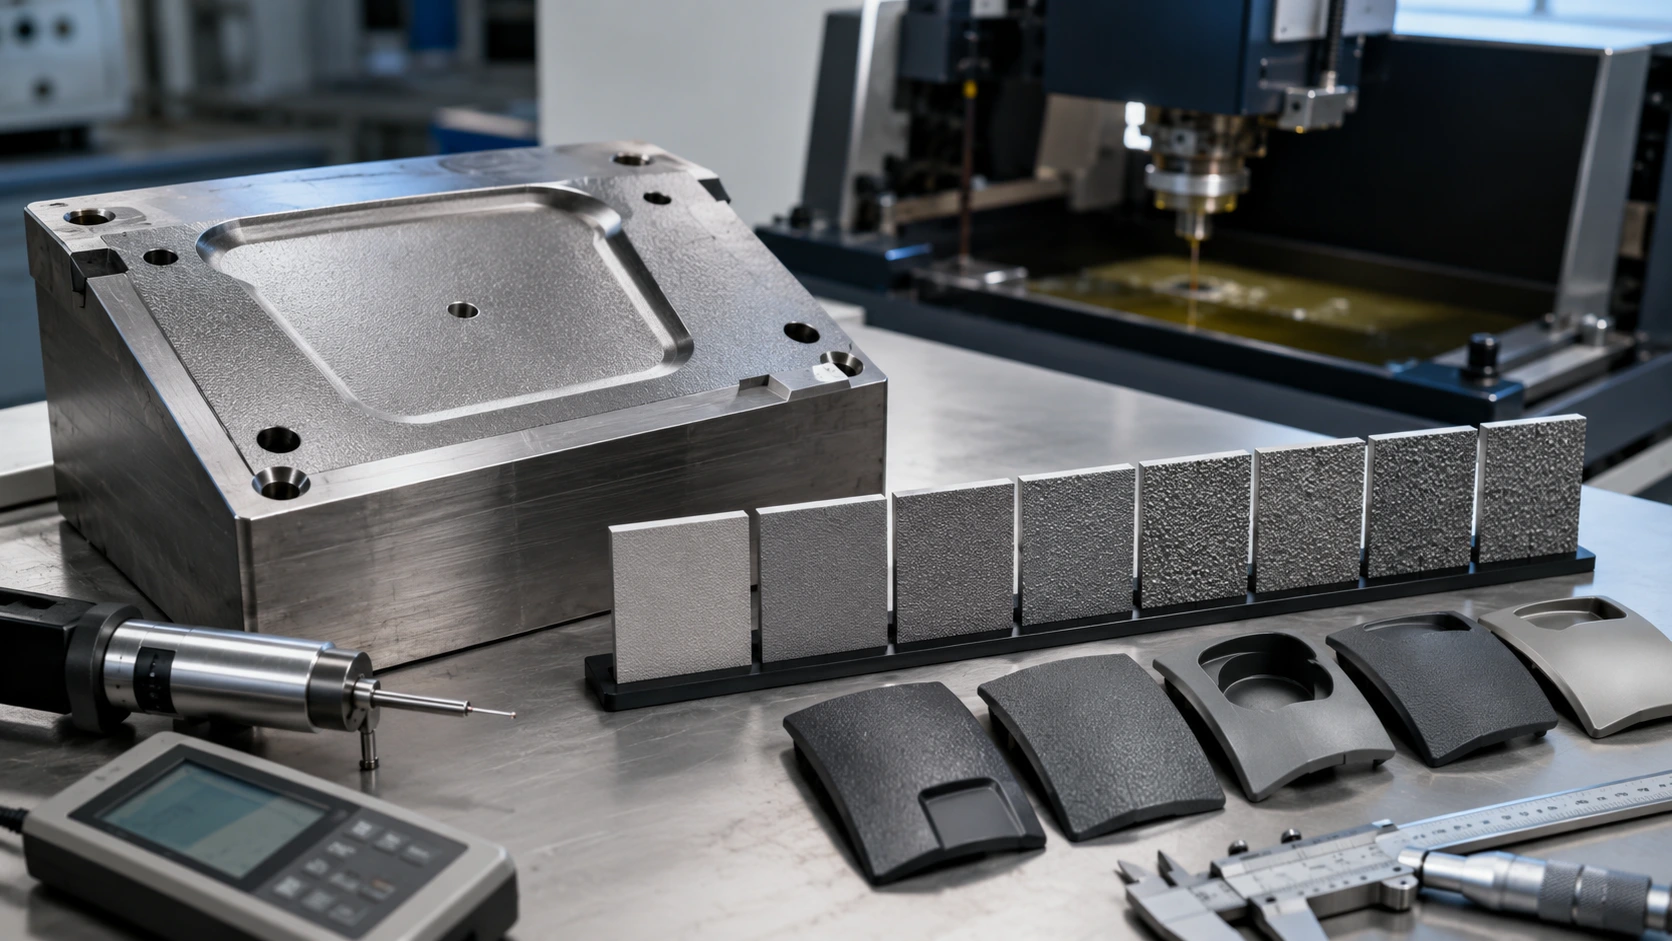
What Does VDI 3400 Define?
VDI stands for Verein Deutscher Ingenieure, the Association of German Engineers. The official VDI 3400 standard listing identifies the document as a guideline covering electrical discharge machining definitions, processes, and applications. Engineers commonly use its numbered scale to communicate spark-eroded mold surfaces.
Lower VDI numbers indicate finer EDM surfaces. Higher numbers correspond to larger discharge craters and greater nominal roughness. However, a VDI 3400 surface finish callout may express several different requirements:
- EDM must produce the surface.
- The mold steel must match a physical VDI comparator.
- The steel must meet a nominal Ra value.
- The molded plastic must match an approved cosmetic sample.
These requirements overlap, but they are not interchangeable. EDM, laser texturing, chemical texturing, and other processes can create similar average roughness while producing different crater geometry and gloss.
The drawing should identify the controlling requirement. For appearance-critical parts, specify the VDI grade, texture process, nominal roughness, cosmetic zones, production resin, color, draft, and final molded-sample approval criteria.
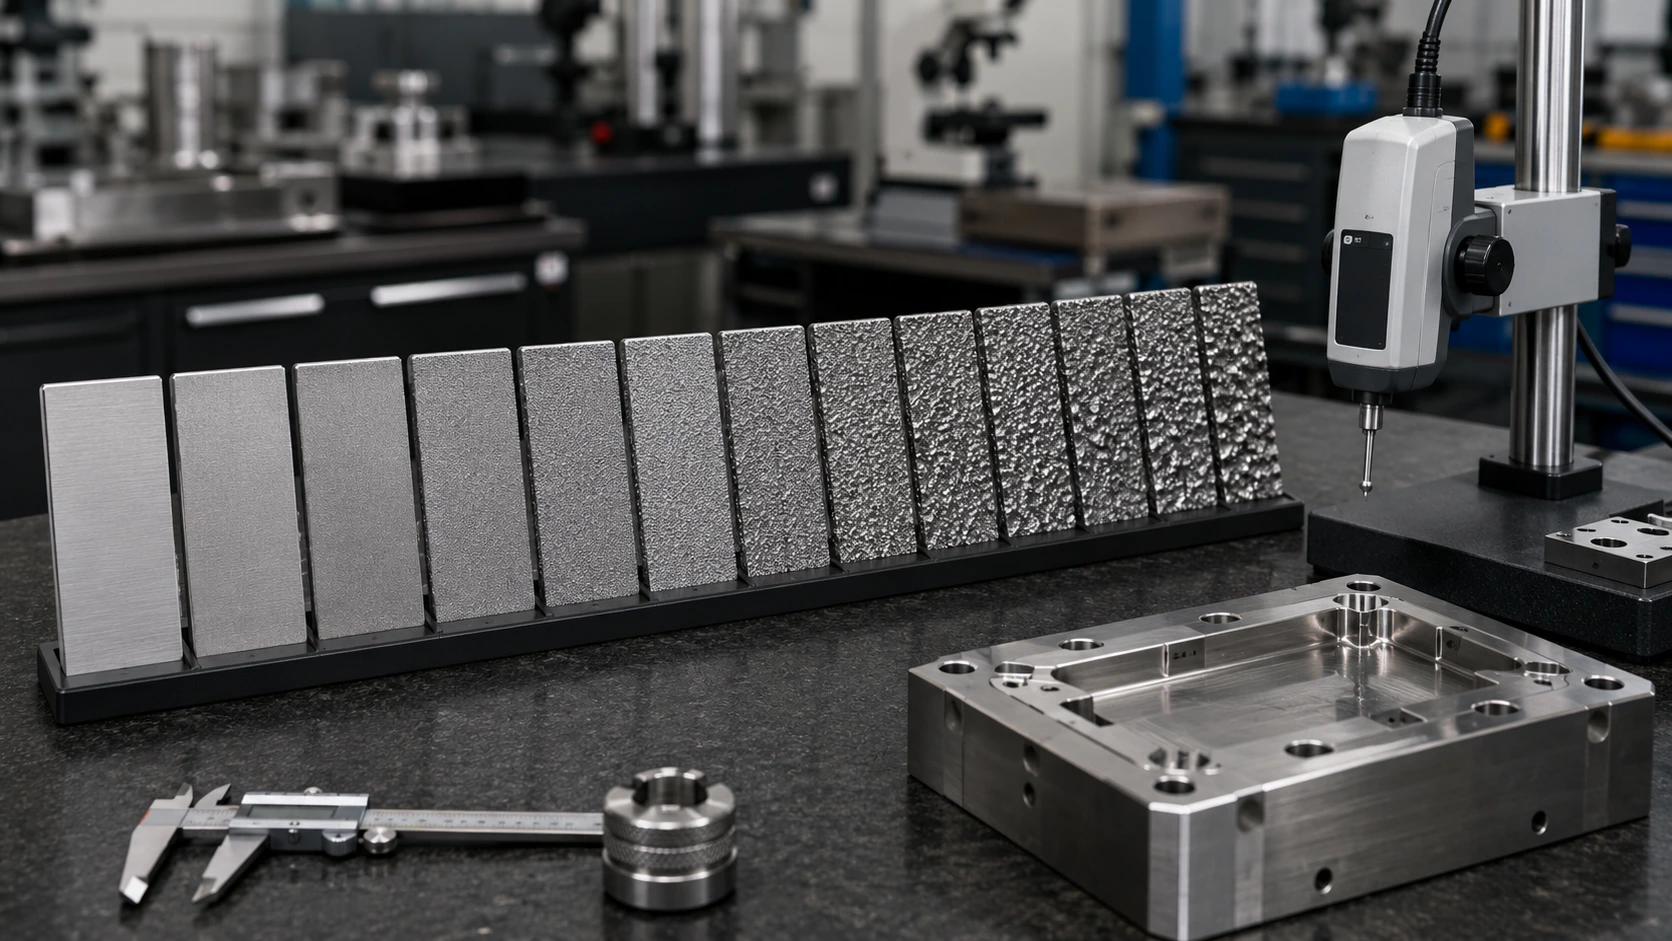
Complete VDI 3400 Texture Chart #12 to #45
The following VDI 3400 Ra chart lists the nominal roughness values commonly associated with grades #12 through #45. The practical descriptions help engineers compare texture ranges; they do not represent additional official grades.
| VDI grade | Nominal Ra, μm | Approx. Ra, μin | Practical finish description |
|---|---|---|---|
| 12 | 0.40 | 16 | Fine EDM surface |
| 15 | 0.56 | 22 | Fine spark texture |
| 18 | 0.80 | 32 | Light matte texture |
| 21 | 1.12 | 44 | Light cosmetic texture |
| 24 | 1.60 | 63 | Medium-fine texture |
| 27 | 2.24 | 88 | Medium texture |
| 30 | 3.15 | 124 | Medium-coarse texture |
| 33 | 4.50 | 177 | Coarse texture |
| 36 | 6.30 | 248 | Coarse matte texture |
| 39 | 9.00 | 354 | Heavy texture |
| 42 | 12.50 | 492 | Very heavy texture |
| 45 | 18.00 | 709 | Extremely coarse texture |
These mold texture Ra equivalents describe nominal mold-steel roughness. They do not guarantee identical crater spacing, surface lay, gloss, tactile response, or plastic replication.
The broader SPI, VDI 3400, and Ra conversion guide from BOONA explains how polishing grades, EDM texture levels, and measured roughness relate across three different finish systems. This article focuses only on the VDI sequence so engineers can select, specify, and inspect it more precisely.
Why VDI Grade and Ra Are Not the Same Requirement
An EDM texture chart connects each VDI grade with a nominal Ra value, but the two terms describe different aspects of a surface.
VDI communicates a texture level or comparator family. Ra measures the arithmetic mean deviation of a measured profile from its mean line. For example:
- VDI 18 corresponds nominally to Ra 0.80 μm.
- VDI 24 corresponds nominally to Ra 1.60 μm.
- VDI 30 corresponds nominally to Ra 3.15 μm.
- VDI 36 corresponds nominally to Ra 6.30 μm.
Ra does not fully describe crater spacing, peak sharpness, valley depth, waviness, texture direction, gloss, or tactile feel. Two steel inserts can both measure near Ra 3.2 μm while looking different because one contains many closely spaced craters and the other contains fewer, deeper features.
Measurement conditions also influence the reported value. A useful inspection report should record the instrument, stylus direction, filter, evaluation length, measurement location, number of readings, and surface-cleaning condition.
Use the VDI grade or approved comparator to define the texture family. Use Ra to support numerical process control. Then use an approved molded sample to control final appearance.
Selecting Fine, Medium, and Coarse VDI Textures
Different VDI ranges support different appearance and functional objectives. The following groups provide practical starting points rather than fixed application rules.
VDI 12–18: Fine EDM Textures
These grades create subtle spark-eroded surfaces with relatively low roughness. Engineers may select them for precision housings, light matte finishes, interior covers, and geometry with limited draft. They remain EDM textures rather than mirror-polished surfaces.
VDI 21–27: General Cosmetic Textures
This range often suits electronic housings, control panels, automotive interior components, and industrial enclosures. VDI 24 provides a medium-fine texture that can reduce reflection while maintaining a controlled cosmetic appearance.
VDI 30–36: Coarse Industrial Textures
These grades create stronger matte and tactile effects. They may suit equipment covers, rugged enclosures, handles, and surfaces where minor scratches should remain less visible.
VDI 39–45: Heavy Textures
These grades create deep, visually dominant textures. They may support aggressive decorative or grip requirements, but they require careful draft, ejection, and texture-repair planning.
| Product requirement | Starting VDI range | Main review point |
|---|---|---|
| Subtle fine matte | 12–18 | Gloss consistency |
| General cosmetic enclosure | 18–24 | Resin and color |
| Stronger matte housing | 24–30 | Draft and weld lines |
| Tactile industrial surface | 30–36 | Ejection resistance |
| Heavy grip texture | 36–42 | Wall height and pull direction |
| Very coarse decorative texture | 42–45 | Plaque and T1 approval |
Why Mold Texture Does Not Guarantee Molded-Part Appearance
A polymer does not reproduce every mold-cavity peak and valley perfectly. The final surface depends on resin viscosity, melt temperature, mold temperature, injection speed, packing pressure, wall thickness, cooling rate, filler content, pigment, and distance from the gate.
A 2023 study of textured injection-molded ABS and polypropylene components quantified this process sensitivity. Under the tested conditions, increasing tool temperature and injection speed produced similar incremental effects of approximately 40% in Sa and Sdq, 35% in Vmc, and 50% in Sk. Sa represents arithmetic mean height, Sdq represents root mean square gradient, Vmc measures core material volume, and Sk represents core roughness depth.
The researchers also observed material-related differences of approximately 18% in Sa, 36% in Sdq, 10% in Vmc, and 35% in Sk between their ABS and PP samples. These results apply to the study’s materials, texture, geometry, filtering method, and processing window. They should not serve as universal adjustment factors for every VDI grade.
The same paper discusses earlier micro-pillar research in which replicated feature height increased by more than 300% as mold temperature rose. That figure came from cited earlier research, while the 40%, 35%, and 50% values came from the 2023 study’s own ABS and PP analysis. The datasets therefore describe different experiments and do not conflict.
💡 Pro Tip: Approve cosmetic texture in the intended production resin, filler, and color. Preserve a signed T1 part under agreed lighting as the final visual standard.
VDI Texture, Draft, and Texture Zoning
Coarser texture generally creates more engagement between the plastic surface and the cavity wall. When the part ejects, insufficient draft can cause drag marks, whitening, scratches, deformation, or local texture damage.
No universal formula converts a VDI grade directly into a required draft angle. Engineers must evaluate the complete geometry, including:
- Actual texture depth
- Wall height
- Pull direction
- Resin shrinkage
- Part stiffness
- Core-side or cavity-side location
- Glass or mineral filler
- Rib and clip geometry
- Ejector layout
- Texture-provider recommendations
A coarse texture on a short, open surface may release successfully, while the same texture on a tall enclosed wall may create serious ejection problems.
Texture zoning often works better than assigning one grade to the entire component. A housing can use VDI 30 on broad exterior panels, VDI 24 on vertical walls, VDI 18 near snap features, and no texture on sealing lands or sliding surfaces.
| VDI range | Recommended review level |
|---|---|
| 12–18 | Standard draft review |
| 21–27 | Increased release review |
| 30–36 | Detailed DFM review |
| 39–45 | Comparator, texture-provider, and mold-trial approval |
BOONA reviews surface texture together with parting lines, draft, mold steel, shutoffs, and ejection strategy through its custom injection mold tooling service.
How to Specify and Inspect VDI Texture
A drawing that says only “VDI finish” gives the moldmaker no grade or acceptance method. Even “VDI 24” remains incomplete when the drawing does not identify the relevant surfaces or controlling reference.
Use callouts that connect the texture, location, and approval method.
Basic Process Callout
Cosmetic surface A: VDI 24 EDM texture.
Grade and Roughness Callout
Surface B: VDI 30, nominal mold-steel Ra 3.15 μm. Approved comparator appearance controls.
Molded-Part Acceptance Callout
Target texture: VDI 24. Final molded ABS sample in the specified production color controls cosmetic acceptance.
Texture Boundary Callout
Stop texture 1.0 mm before parting-line shutoffs, sealing lands, sliding surfaces, and indicated datum areas.
The drawing or cosmetic standard should also identify:
- Resin and filler
- Production color
- Gloss target
- Pull direction
- Draft
- Viewing distance
- Inspection lighting
- Permitted gate blush and weld lines
During inspection, combine numerical and visual methods. A profilometer can verify Ra at defined locations, while a physical comparator confirms the intended texture family. The molded sample then shows whether the production process reproduces that texture consistently.
A practical acceptance hierarchy follows this order:
- Approved molded golden sample
- Approved physical comparator
- Specified VDI grade
- Nominal Ra result
- Written appearance description
Engineering Example: PC/ABS Industrial Controller Housing
Consider a PC/ABS controller housing with a nominal wall thickness of 2.5 mm, tall exterior walls, internal snap clips, and planned annual demand of 50,000 parts. The first drawing assigns VDI 30 to every exterior surface.
During DFM review, the tooling team identifies several risks. The tall walls provide limited draft, the snap regions may flex during ejection, and the texture extends close to parting-line shutoffs. A uniform VDI 30 specification could cause drag marks, whitening around the clips, and difficult texture restoration after parting-line adjustment.
The revised finish plan divides the housing into functional zones:
| Housing area | Revised requirement | Engineering reason |
|---|---|---|
| Front and rear cosmetic panels | VDI 30 | Preserve the strong matte target |
| Tall side walls | VDI 24 or 27 | Reduce release resistance |
| Snap-feature regions | VDI 18 | Protect flexible geometry |
| Sealing lands | No texture | Maintain sealing control |
| Parting-line shutoffs | No texture | Reduce wear and repair risk |
The team approves a physical comparator before final EDM and molds T1 samples in the production PC/ABS grade and color. The signed T1 part becomes the visual reference for later production.
This example shows why one component does not always need one VDI grade. Texture zoning can preserve the design intent while improving release, repairability, and manufacturing stability.
Common VDI 3400 Specification Mistakes
Most VDI disputes begin with an incomplete drawing or unclear acceptance hierarchy. Common mistakes include:
- Writing “VDI finish” without specifying a grade
- Calling out VDI 24 and Ra 0.8 μm on the same surface
- Treating SPI and VDI grades as exact equivalents
- Approving texture from a rendering or monitor photograph
- Omitting production resin, filler, and color
- Applying coarse texture to insufficient-draft walls
- Extending texture across shutoffs or sealing lands
- Measuring Ra at only one cavity location
- Using mold-steel Ra as the sole molded-part acceptance criterion
- Allowing an unapproved texture-process substitution
- Failing to preserve a signed golden sample
- Repairing a textured cavity without a restoration plan
Purchasing teams should also question quotation wording such as “similar matte finish.” That phrase does not confirm a VDI grade, nominal Ra, process method, comparator, or molded-part acceptance standard.
A complete RFQ should include the CAD model, marked cosmetic drawing, VDI grade, production material and color, texture zones, draft assumptions, inspection method, comparator requirement, and T1 approval process. Clear inputs help suppliers quote the same scope and reduce later change orders.
FAQs About the VDI 3400 Texture Chart
What Ra value corresponds to VDI 12?
VDI 12 corresponds nominally to Ra 0.40 μm, or approximately 16 μin. It represents the fine end of the commonly referenced VDI #12–#45 sequence.
What Ra value corresponds to VDI 24?
VDI 24 corresponds nominally to Ra 1.60 μm, or approximately 63 μin. Engineers often use it as a medium-fine cosmetic EDM texture for plastic housings and panels.
What Ra value corresponds to VDI 30?
VDI 30 corresponds nominally to Ra 3.15 μm, or approximately 124 μin. Its coarser profile usually requires closer draft and release review than VDI 18 or VDI 24.
What Ra value corresponds to VDI 36?
VDI 36 corresponds nominally to Ra 6.30 μm, or approximately 248 μin. It creates a coarse matte texture suitable for applications where tactile effect or scratch hiding matters.
Is VDI 24 equivalent to SPI D-2?
No. VDI 24 describes an EDM-related texture level, while SPI D-2 describes a dry-blasting preparation method. Their roughness ranges may overlap, but their texture patterns can look and feel different.
Can Ra alone define a VDI texture?
No. Ra measures average profile roughness but does not fully describe crater distribution, surface lay, gloss, or tactile character. Use a VDI comparator and molded golden sample when appearance controls acceptance.
Does a higher VDI number require more draft?
Usually, a coarser texture requires closer draft review because deeper surface features can resist ejection. Geometry, wall height, resin shrinkage, filler content, and pull direction determine the final draft requirement.
VDI 3400 Texture Chart Final Recommendation
The VDI 3400 texture chart provides a practical sequence from VDI 12 at nominal Ra 0.40 μm to VDI 45 at nominal Ra 18.00 μm. Higher VDI numbers indicate progressively rougher spark-eroded surfaces.
Use the chart to identify the intended roughness level, but do not let the table become the entire cosmetic specification. Ra cannot independently define crater geometry, gloss, tactile feel, texture direction, or how a production polymer reproduces the mold surface.
A reliable specification should include:
- VDI grade
- Nominal mold-steel Ra
- Required texture process
- Cosmetic zones and boundaries
- Production resin, filler, and color
- Pull direction and draft
- Comparator plaque
- Measurement conditions
- Molded T1 acceptance sample
Fine grades such as VDI 12–18 generally require less aggressive release review. Medium grades such as VDI 21–30 suit many cosmetic housings. Coarse grades from VDI 33 upward demand closer attention to draft, ejection, texture repair, and mold-trial approval.
The final engineering question should not stop at “Which Ra equals this VDI number?” It should also ask how the texture will be produced, measured, replicated, and approved on the finished part.
Preparing a mold drawing with VDI #12–#45 texture requirements? Send BOONA your CAD files, resin and filler details, production color, marked cosmetic zones, required VDI grades, nominal Ra values, draft, and inspection criteria through its plastic injection molding services. BOONA can review texture feasibility, mold-steel selection, texture boundaries, ejection risk, comparator approval, and T1 acceptance before tooling enters production.


