
The coating bake belongs on the same process plan as the substrate’s heat treatment. For an age-hardened aluminum housing, selecting a nickel-hardening treatment without checking thermal compatibility can change the base-material condition that the drawing requires. Choosing the hardest coating available leaves that conflict unresolved.
ASTM B733 Electroless Nickel separates the decision into independent fields: Type addresses phosphorus composition, Class addresses post-plating heat treatment, and service condition addresses exposure severity and minimum thickness. A complete specification also defines the substrate, coating coverage, finished dimensions, and acceptance evidence.
Read those requirements together before releasing machining targets. Composition, heating, and dimensional buildup affect different parts of the manufacturing plan, and a coating certificate cannot independently demonstrate every finished-component requirement.
ASTM B733 Electroless Nickel: Decode the Classification
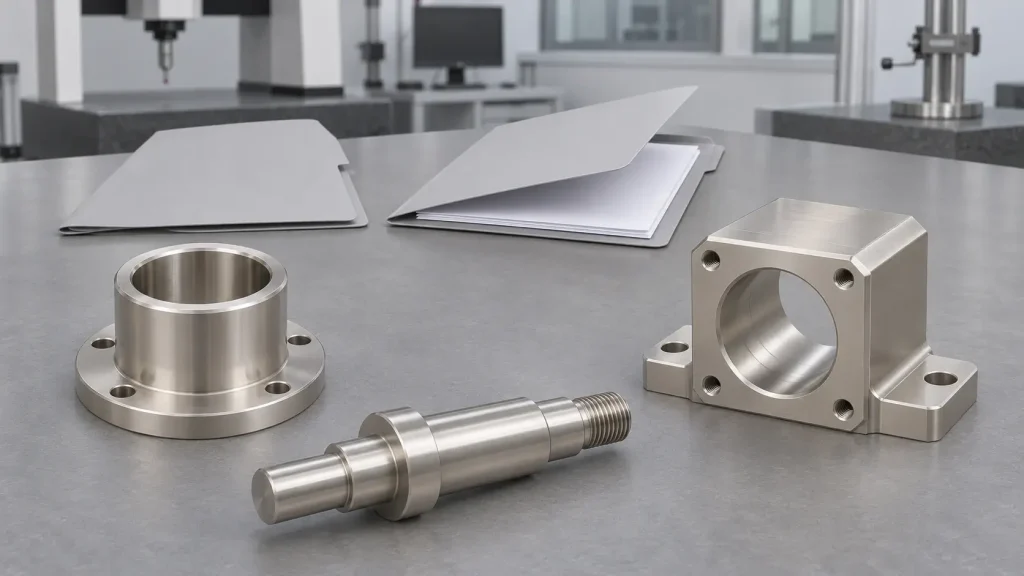
What the Specification Covers
ASTM’s active catalogue entry identifies ASTM B733-22(2026) as current. It covers functional nickel-phosphorus coatings on metals. Electrolytic nickel and nickel-boron require their own specifications.
The numerical classification references below identify the 2022 base text. The controlled edition named in the order governs acceptance. A legacy drawing should trigger a review of its reference and requirements before the supplier changes the coating route.
Read the Independent Requirements
Use this purchasing map to separate the decisions:
| Requirement | Controls | Question for the RFQ |
|---|---|---|
| Type | Phosphorus composition | Which composition requirement applies? |
| Class | Post-plating thermal treatment | Is the treatment compatible with the substrate? |
| Service condition | Exposure category and minimum thickness | Where must the required thickness exist? |
| Drawing-specific requirements | Finished geometry and functional surfaces | Which dimensions and interfaces require verification? |
These categories do not form a simple quality ladder. A coating selected for a sliding surface may face different priorities from a coating selected for a chemically exposed housing.
Start with the component’s function and identify the characteristic being controlled. Then connect the specification field to the process record or measurement that will demonstrate it. Appearance alone cannot establish chemistry, and a satisfactory chemical result cannot establish a finished bore’s size.
Read Type Through the Deposit’s Phosphorus Content
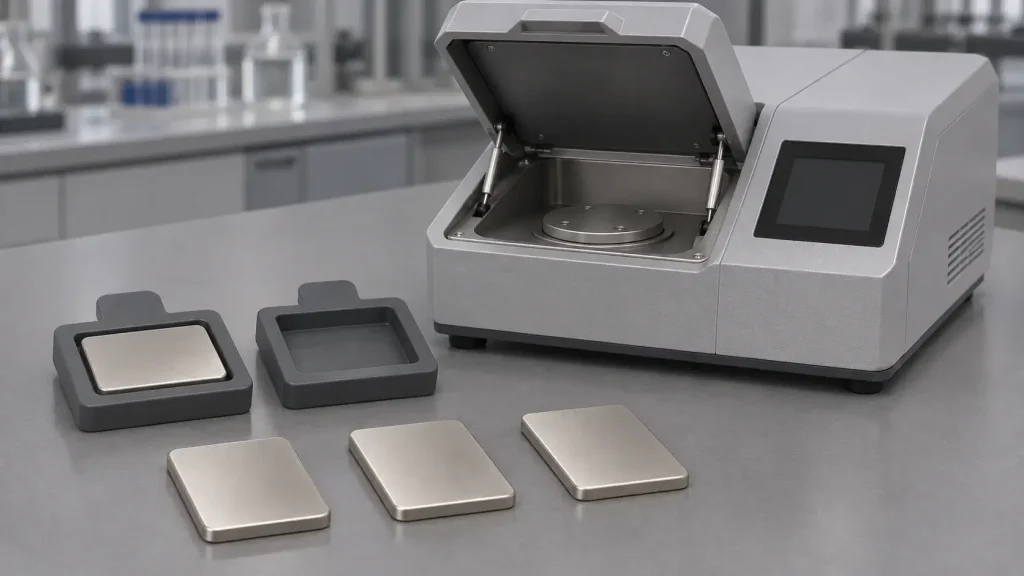
Formal Types and Supplier Terminology
Section 4.1.1, Table 1 of the base text lists the following deposit compositions by weight:
| Type | Phosphorus content | Purchasing interpretation |
|---|---|---|
| I | Unspecified | Define composition separately if function requires it |
| II | 1–3% | Preserve the formal Type designation |
| III | 2–4% | Recognize its overlap with Type II |
| IV | 5–9% | Evaluate against the actual application |
| V | 10% and above | Check properties in the final process condition |
Type I remains within the specification’s nickel-phosphorus scope. It does not mean phosphorus-free nickel. Section 4.1.1, Note 1 addresses analytical rounding; avoid inventing additional numerical boundaries from supplier labels.
Connect Composition to the Application
Select the composition against wear, corrosion exposure, and any electrical or magnetic requirements. Specify the state in which performance matters, including subsequent heating.
In a 2023 study of medium- and high-phosphorus coatings, Section 4 reports Vickers hardness values up to 930 HV for medium-phosphorus material and 840 HV for high-phosphorus material. Section 3.6, Figure 17 identifies the peak treatment as 400°C for one hour in air; Section 2.3 specifies a 50 gf test load.
These results concern the researchers’ steel-substrate coatings and preparation route, including prior dehydrogenation. This was not a BOONA project or evidence of BOONA capability. Our engineering inference is to specify composition and required hardness independently. The measured values are not guaranteed properties of every coating in the corresponding Type.
Read Class Through the Post-Plating Heat Treatment
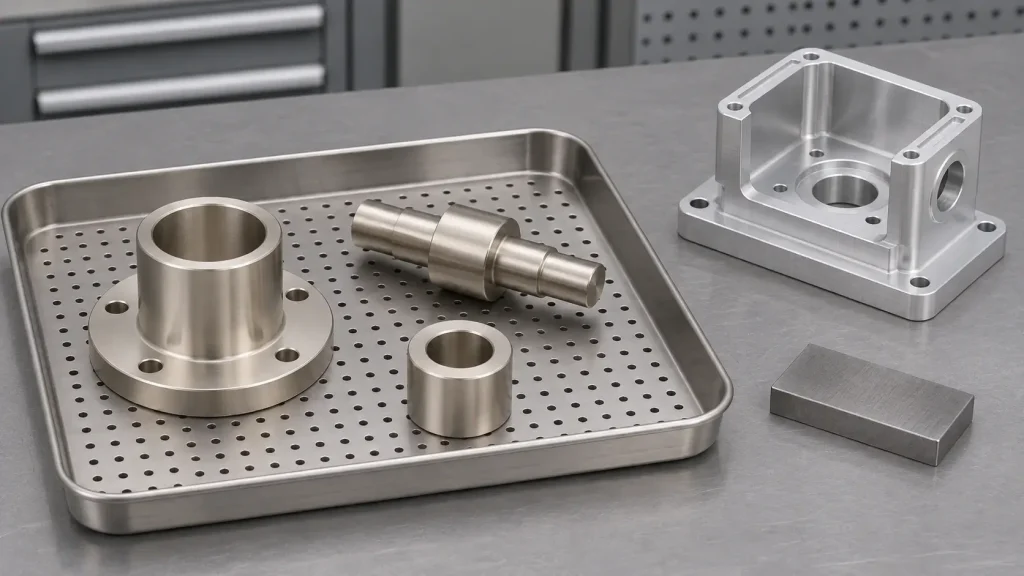
Identify the Treatment’s Purpose
Sections 4.3.1–4.3.6 and Table 3 of the base text distinguish these purposes:
| Class | Treatment category | Substrate focus |
|---|---|---|
| 1 | As deposited | No classification heat treatment |
| 2 | Hardening | Check substrate compatibility |
| 3 | Adhesion and hydrogen relief | Steel |
| 4 | Adhesion | Carburized steel or age-hardened aluminum |
| 5 | Adhesion | Aluminum, non-age-hardened aluminum alloys, copper, copper alloys, or beryllium |
| 6 | Adhesion | Titanium alloys |
This table identifies treatment purposes. Obtain the applicable temperature, duration, and process requirements from the controlled specification and approved manufacturing plan. Hardness-driven treatment and adhesion-driven treatment solve different problems. Keep hardness scale and test load explicit: a Vickers research value cannot automatically substitute for a Knoop acceptance requirement.
Check Compatibility with the Component
The coating’s desired condition must fit the substrate’s permitted thermal history. Include inserts, joined materials, and dimensional stability in that review. Treat any required hydrogen-embrittlement controls explicitly; an as-deposited Class designation should not silently cancel an agreed relief requirement.
For a BOONA housing RFQ, our DFM recommendation is to settle insert-installation timing before releasing the finishing route. A steel insert already installed in aluminum can change preparation access and masking requirements. Choosing the coating afterward may leave incompatible instructions on the same drawing.
Define which records demonstrate the coating treatment and which demonstrate the substrate condition. Measure critical geometry after the operations that can change it. Avoid copying a Class number from another nickel specification without checking its meaning.
Add Service Condition, Thickness and Finished Dimensions
Understand What Service Condition Establishes
Section 4.2, Table 2 of the base text specifies minimum thicknesses of 0.1, 5, 13, 25, and 75 µm for SC0 through SC4 respectively. A minimum leaves the upper buildup limit unresolved when a precision interface also needs size control.
Define significant surfaces and permitted exclusions. An exterior thickness reading should not automatically establish coverage at the bottom of a recessed feature. The standard’s Scope, Section 1.4, makes its uniformity description conditional on free solution circulation.
Budget for the Finished Interface
Deposited material increases an external diameter and narrows an internally coated bore. An illustrative calculation assuming 20 µm on each bore wall produces a 40 µm diameter reduction before considering preparation or underlayers. These assumed values are not a recommended coating specification.
Build the machining target from the required finished limits and the agreed process allowance. Keep preparation-related removal, underlayers, and subsequent finishing visible in the calculation. BOONA custom CNC machining service provides the relevant starting point for discussing those component dimensions.
For a BOONA blind-bore component, we recommend agreeing the filling, draining, and thickness-verification strategy before applying a blanket bore allowance. A note saying to coat every surface leaves the difficult internal measurement unresolved. Show masking transitions relative to the actual locating or sealing footprint.
ASTM B733 Electroless Nickel: Build a Complete Drawing Callout
Include the Information That Changes the Quotation
State the designation and edition together with the Type, service condition, and Class. Add substrate grade and condition, coating coverage, and any upper thickness limit needed for function. Define final dimensions and the required acceptance records.
Clarify the finish expected on different surfaces. A cosmetic exterior, a sliding diameter, and an electrical contact area may need separate instructions. Identify permitted processing-contact areas where their location could affect use.
Pro Tip: Request phosphorus composition and hardness as separate acceptance records. A hardness result alone does not establish the deposit’s phosphorus Type.
Walk Through an Illustrative Precision Component
Consider a steel guide sleeve whose outside diameter needs a coated sliding surface while the bore must retain its specified fit. The engineering review should establish whether that bore receives coating or masking before the machining drawing reaches production.
Next, define the final outside-diameter limits, coating-thickness limits, and treatment condition. The inspection plan needs access to the sliding surface and a clear rule for the mask boundary at the sleeve end.
This is a specification exercise, not a BOONA customer case. Its purchasing lesson is practical: a supplier quoting masked-bore processing is answering a different manufacturing requirement from one quoting full internal coverage followed by bore finishing. Name any post-plating machining and define what coating must remain afterward.
Verify the Coating and the Finished Component Separately
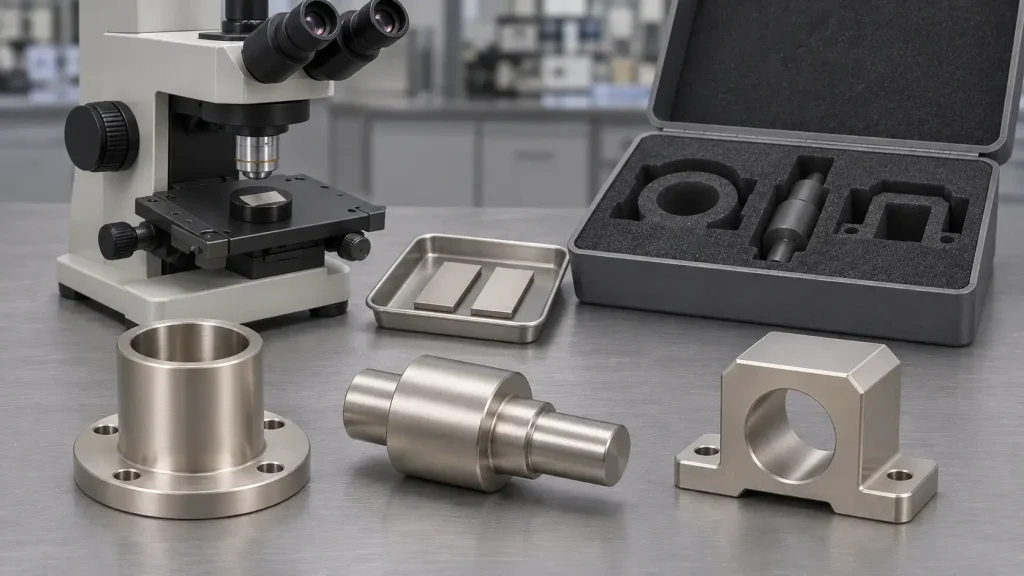
Establish the Inspection Plan Before Processing
Agree the required measurements, locations, and acceptance criteria. If representative specimens support an examination, define their connection to the production material, preparation route, and processing lot.
An accessible flat sample can support a defined coating test while leaving an internal feature’s coverage or finished size unverified. Resolve that distinction before selecting the evidence package.
Define the Delivery Evidence
Use this handoff checklist to keep records within their actual scope:
| Requirement | Evidence to request | Remaining question |
|---|---|---|
| Phosphorus composition | Applicable composition result | Does it represent this processing lot? |
| Thermal treatment | Traceable process record | Does the final condition match the requirement? |
| Thickness and coverage | Measurements at agreed locations | Are difficult functional surfaces addressed? |
| Finished dimensions | Final dimensional report | Were all size-changing operations complete? |
| Part identity | Linked lot and revision records | Do the documents match the delivered goods? |
Application Example: A Neutron-Storage Vessel
A 2023 TUCAN neutron-storage investigation tested a completed nickel-phosphorus-coated aluminum converter vessel. Section 4.2 and Table 3 report storage lifetimes of 40.5 ± 1.0 seconds before baking and 44.4 ± 1.5 seconds afterward in the LANL2 low-position vessel measurements. Section 4.2 identifies the conditioning bake as 100°C for 12 hours.
The authors discussed possible cleaning residue without establishing that it caused the measured losses or that baking removed it. This conditioning step was not an ASTM hardening schedule, and the paper did not establish B733 conformity. It was neither a BOONA project nor evidence of BOONA capability. Our engineering inference is that nominal coating selection and application-specific surface cleanliness require separate verification. A successful coating record cannot independently establish neutron-storage performance.
FAQs
What is the difference between Type and Class in ASTM B733?
Type concerns phosphorus composition; Class concerns post-plating heat treatment. Specify service condition and thickness requirements separately. Read each field against the applicable edition rather than treating the numbers as interchangeable shorthand for coating quality.
Does Type I mean phosphorus-free nickel?
No. It leaves the phosphorus requirement unspecified within this nickel-phosphorus specification. If composition controls the component’s function, establish a suitable requirement and verification method instead of assuming the Type I designation supplies that information.
Does high-phosphorus electroless nickel always provide better corrosion resistance?
Performance depends on the exposure, substrate, preparation, coating condition, and defects. Compare relevant test conditions and acceptance criteria. A result from one chemical environment cannot establish performance in every fluid, temperature range, or assembled product.
Does the Class number specify coating thickness?
No. Review the service condition and any drawing-specific thickness limits. A precision fit may require an upper limit as well as a minimum. Inspection locations and significant surfaces also need agreement; an exterior measurement may leave a recessed interface unresolved.
Can post-plating heat treatment affect the substrate or final dimensions?
Yes. Review the substrate’s heat-treatment condition and permitted thermal exposure before selecting the coating treatment. Include installed inserts and other joined materials. Define whether critical dimensional checks occur after the final heating and finishing operations.
What should an ASTM B733 coating certificate include?
Define the required content in the purchase order: the applicable reference, classification, part and lot identity, and agreed process or test evidence. Separate the coating documentation from final dimensional inspection. A generic compliance statement may not provide every record the component buyer needs.
Conclusion: Specify Composition, Treatment and Geometry Together
ASTM B733 Electroless Nickel becomes a usable manufacturing requirement when composition, heat treatment, thickness, and functional surfaces are defined together. The substrate condition and final dimensional limits determine whether the proposed process route is suitable for the component.
Before purchasing, settle the controlled reference, masking boundaries, and inspection locations. Identify the records needed for each requirement and the point at which they will be reviewed. That gives the machining supplier, finisher, and buyer a common basis for quoting and acceptance.
Send BOONA your CAD, controlled drawings, substrate details, and required coating and inspection package through our surface finishing services. We offer no minimum order quantity and a free DFM review. Include finished dimensions and thermal-treatment requirements upfront so the team can review machining allowances, finishing feasibility, and documentation before production starts.