
The saw divides a marked metal bar into machining blanks. Its identification stays on the remnant while the blanks move into unmarked trays. The mill certificate may be authentic, yet the connection between that document and the eventual parts now needs evidence.
The EN 10204 2.2 vs 3.1 vs 3.2 decision therefore involves both documentation and traceability. Request 2.2 when non-specific inspection results satisfy the order. Choose 3.1 when specific results validated by the manufacturer’s inspection representative, independent of production, are required. Specify 3.2 when the order or applicable requirements demand the additional authorized inspection involvement.
Type 2.2 is formally a test report; 3.1 and 3.2 are inspection certificates. None substitutes for a complete material specification or a documented link to the goods supplied.
What EN 10204 Covers and What Buyers Must Specify Separately
Confirm the Applicable Edition
The BSI catalogue for BS EN 10204:2004 lists that edition as current and identifies it as identical to EN 10204:2004. Its history notes that it replaced the withdrawn British 1991 edition. Use the applicable national adoption and contract reference consistently.
Older drawings may contain legacy designations. The Introduction to the British Stainless Steel Association’s certificate guide explains that the current 3.1 designation replaced 3.1B. Resolve an outdated callout before ordering instead of silently changing the paperwork.
Separate Documentation from Product Requirements
The certificate type describes the inspection-document arrangement. The purchase specification still needs the alloy, product form, and delivery condition. Required tests and acceptance criteria belong there too.
For example, a stainless shaft ordered in an incoming condition and subsequently aged needs evidence addressing that processing sequence. A source-material document cannot independently demonstrate the finished shaft’s dimensions or every property after treatment.
For a BOONA RFQ, our recommendation is to separate the source-material certificate, subsequent process records, and final dimensional report into distinct deliverables. This makes it possible to review the issuer and scope of each document before material purchasing begins. BOONA quality control and inspection documentation is the relevant starting point for discussing the requested component evidence.
EN 10204 2.2 vs 3.1 vs 3.2: The Practical Differences
The official standard text available through SIST defines Type 2.2 in Clause 3.2, Type 3.1 in Clause 4.1, and Type 3.2 in Clause 4.2. Annex A, Table A.1 summarizes their content and validation.
| Comparison point | Type 2.2 | Type 3.1 | Type 3.2 |
|---|---|---|---|
| Document designation | Test report | Inspection certificate | Inspection certificate |
| Inspection basis | Non-specific | Specific | Specific |
| Manufacturer-side validation | Manufacturer | Authorized inspection representative independent of manufacturing | Authorized inspection representative independent of manufacturing |
| Additional validation party | None specified | None specified | Purchaser’s authorized representative or regulation-designated inspector |
| Buyer must establish | Whether the evidence satisfies the order | Applicable test-unit coverage | Test-unit coverage and additional inspection arrangements |
Understand the Inspection Basis
Under Clauses 2.1 and 2.2, non-specific inspection need not concern the supplied products; specific inspection covers them or a test unit containing them. Consequently, specific inspection does not automatically mean individual destructive testing of every delivered item.
Read Validation Roles Precisely
Independence from manufacturing does not necessarily mean employment by an outside inspection company. Equally, a laboratory report does not by itself establish all responsibilities attached to a 3.2 document.
Avoid treating these categories as a ranking of alloy quality. For procurement, ask what evidence the proposed document contains, which product population it covers, and who is authorized to validate it. A certificate heading alone cannot answer those questions.
Choose the Document Around the Purchase Requirement
When Type 2.2 May Be Appropriate
Use this route when the governing purchase requirements accept its inspection basis. A prototype designation or modest purchase price is insufficient justification by itself. A development part can still require traceable, specific material results because its purpose is to validate structural behavior or a manufacturing process.
When Type 3.1 Is Appropriate
This is a relevant choice when the customer needs specific inspection evidence without the additional validation arrangement associated with 3.2. Confirm the actual product specification and test coverage before accepting an offer described simply as “batch certified.”
For bar material, investigate whether the documented results apply to the ordered size and condition. Matching the alloy name alone may leave product-form or processing differences unresolved.
When Type 3.2 Is Required
Follow the contractual or applicable requirements for additional authorized inspection involvement. Identify the participating representative and agree the inspection plan early. A pressure-related application should trigger review of its governing requirements, rather than an assumption that every pressure component needs the same document.
Use this decision sequence: establish the mandatory requirements, define the product and tests, confirm the validation roles, and check the available traceability evidence. Production volume comes later in that discussion. Requesting additional inspection can be justified, but it should address a defined requirement rather than serve as a general purchasing precaution.
Preserve Traceability from Stock to Finished Parts
Build a Document-to-Part Evidence Chain
A valid source document becomes useful to the component buyer through linked records. The following is a purchasing and manufacturing checklist, rather than a reproduction of the standard.
| Handoff | Evidence to retain | Gap the buyer should resolve |
|---|---|---|
| Material receipt | Producer document and applicable material identifiers | Stock cannot be matched to its source record |
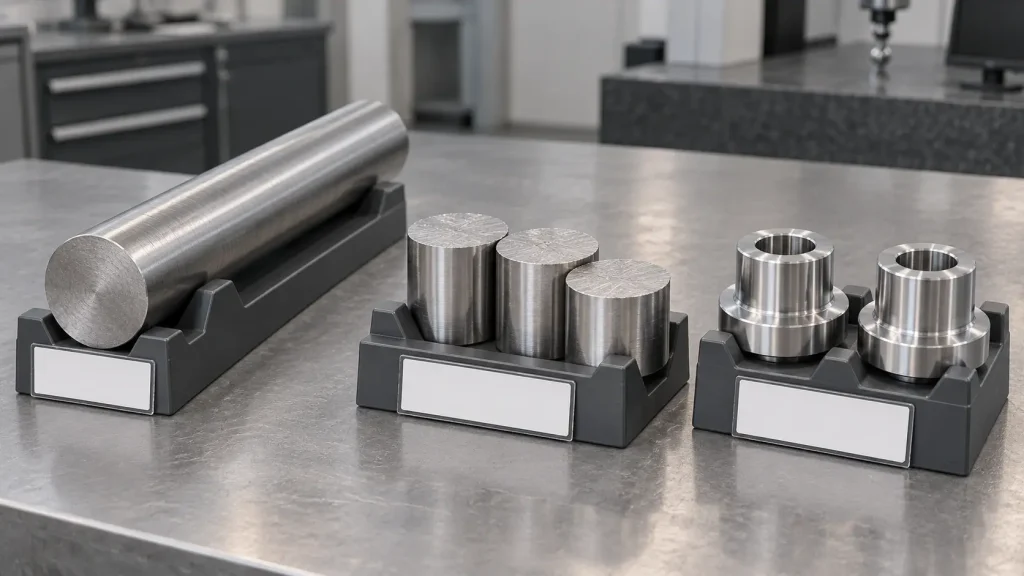
| Cutting into blanks | Identification transfer or controlled segregated carriers | Unmarked blanks become mixed |
| Subcontract processing | Dispatch identity and corresponding process record | Returned parts lose their manufacturing-lot link |
| Final delivery | Part or package identity linked to the inspection package | Correct records accompany an unidentified shipment |
For a BOONA machining order, our recommendation is to settle identification transfer before the last marked stock length is cut. A traveler attached after loose blanks have mixed cannot establish their original identities. Where surface marking is prohibited, agree a carrier-based method that remains controlled through handling.
Handle Distributor-Supplied Material
Clause 6 addresses intermediary document transmission and product identification. Review that handoff as carefully as the document itself.
Distinguish the original producer from the stockholder and the machining supplier. A distributor’s delivery note may help connect a partial shipment to its source; it does not independently establish every test result.
Address Changes During Manufacturing
If rough machining precedes heat treatment, connect the incoming material record to the treatment load and subsequent part identification. Our DFM recommendation is to define that handoff before removing any identification-bearing stock or sacrificial feature. Chemistry verification alone cannot establish that the required aging cycle occurred. Keep the treatment evidence and final inspection requirements attached to the drawing revision.
Understand Cost, Timing, and Late Certificate Requests
Identify What Changes the Quotation
Documentation cost can arise from obtaining suitable stock, arranging tests, and preserving identification through processing. Additional authorized inspection involvement may also require scheduling and agreed witness or hold points. The applicable specification and inspection plan determine those activities.
Compare quotations using the same evidence package. A price covering an existing source certificate differs from one covering new testing, inspection attendance, and a finished-component report.
Before authorizing stock purchases, establish who obtains the documents and when the buyer reviews them. Some programs need approval before machining consumes the material. Others accept a defined package at delivery. Record that milestone explicitly.
Can a 3.1 Certificate Become a 3.2 Certificate Later?
Assess the available evidence and required inspection arrangement with the responsible parties. Adding a signature alone does not demonstrate that the required activities and responsibilities have been satisfied. Equally, declaring every retrospective request impossible would ignore differences between contracts, records, and inspection plans.
Ask what remains verifiable, what additional work is necessary, and whether the result will meet the purchaser’s requirement. A separate retest report may be useful evidence while leaving the requested certificate arrangement unresolved.
Pro Tip: Put the certificate type, document issuer, and review milestone on the purchase order before stock is ordered or cut. Treat any later change as an evidence review, not a formatting request.
EN 10204 2.2 vs 3.1 vs 3.2: RFQ and Receiving Checks
Include the Evidence Requirements in the RFQ
Specify the applicable edition and document type alongside the material grade, condition, and product specification. Define required tests, acceptance criteria, and identification transfer. Include the additional inspection arrangements where relevant.
An illustrative order for machined aluminum fixtures could request the specified plate condition, an applicable source-material 3.1 certificate, records linking blanks to that stock, and a separate dimensional report. This is a purchasing example, not a BOONA customer case or a guarantee of document availability.
Check the Documents at Receipt
Match identifiers to the actual shipment. Review the product description, test coverage, delivery condition, and validation roles. Investigate unexplained alterations and inconsistent quantities. Repeated values can justify checking original records, although repetition alone does not prove a document is false.
Application Example: Oilfield Tubing and Document Authenticity
In its May 2024 interim notice concerning oil-country tubular goods, U.S. Customs and Border Protection reported, on printed page 26, more than 100 matching fields across documents, including mill test certificates. The same passage identified changed heat, quantity, and date information. CBP treated the pattern as evidence of copying and alteration.
A June 2025 CBP interim notice, printed page 14, describes examinations of three shipments and discrepancies between origin representations, certificates, and physical pipe markings.
These are trade-enforcement records, not EN 10204 classification studies, material-performance tests, or estimates of industry-wide certificate fraud. Neither was a BOONA project or evidence of BOONA capability. Our engineering inference is that receiving review should connect document content, issuer identity, and physical product identification instead of accepting the certificate label alone.
FAQs
What is the difference between EN 10204 2.2, 3.1, and 3.2?
The distinctions concern inspection basis and validation. Type 2.2 uses non-specific results. Types 3.1 and 3.2 use specific inspection, with 3.2 adding the required purchaser-side or regulation-designated involvement. The purchase specification establishes the product requirements being verified.
Does a 3.1 certificate require third-party inspection?
It does not inherently require an outside inspection company. The manufacturer’s authorized inspection representative must be independent of the manufacturing department. Check the validator’s role and the document’s coverage, rather than treating an unfamiliar stamp as proof of independence.
Does a 3.2 certificate mean every component was individually tested?
No. Determine the applicable test unit, sampling requirements, and inspection plan. The document type alone does not establish universal individual testing. Destructive testing may concern representative specimens rather than every supplied component.
Can a distributor supply material with a 3.1 certificate?
A distributor can pass along producer documentation with the necessary product linkage. Review the original source record and the identification chain through any split deliveries. A distributor-generated summary should not replace the required producer evidence without an accepted basis.
Can PMI replace a material inspection certificate?
Positive material identification can support a defined composition check. It does not independently establish the original producer, processing history, mechanical properties, or required validation arrangement. Select the method for the characteristic being checked and retain it as part of the agreed evidence package.
Does a mill certificate prove a finished machined part meets its drawing?
It provides evidence within its stated material scope. Machining dimensions, subsequent heat treatment, and finishing may need separate records. The delivery package should distinguish those responsibilities and connect each applicable record to the supplied parts.
Conclusion: Request the Evidence Your Order Actually Needs
The EN 10204 2.2 vs 3.1 vs 3.2 decision starts with the purchase requirement. Choose the inspection basis and validation arrangement, then preserve the link between those documents and the delivered material. Treat later processing and finished-part inspection as additional evidence where the order requires it.
Before production starts, purchasing and quality should agree on the document issuer, applicable product condition, identification method, and review milestone. That gives the material source and machining supplier a concrete scope to quote and deliver.
Send BOONA your CAD, controlled drawing, material specification, and required documentation package through our custom CNC machining service. We offer no minimum order quantity and a free DFM review. Identify any inspection-certificate requirements upfront so the team can review sourcing feasibility, process sequencing, and the proposed material-to-part evidence before you commit to production.