
A lower-priced plate blank can make a fixture quotation look attractive before anyone accounts for face preparation, workholding, and final inspection. In a MIC-6 vs 6061 comparison, those omitted operations can change the purchasing decision, especially when the design includes deep pockets or a broad locating surface.
MIC-6 is worth considering when supplied flatness and machining stability dominate. Specified 6061-T651 products offer another route when mechanical requirements, availability, and processing costs favor wrought plate. Precision-faced 6061 deserves separate evaluation.
The useful question is how much each route costs to deliver an acceptable fixture under the same inspection and service conditions.
MIC-6 vs 6061 Tooling Plate: Define the Products First
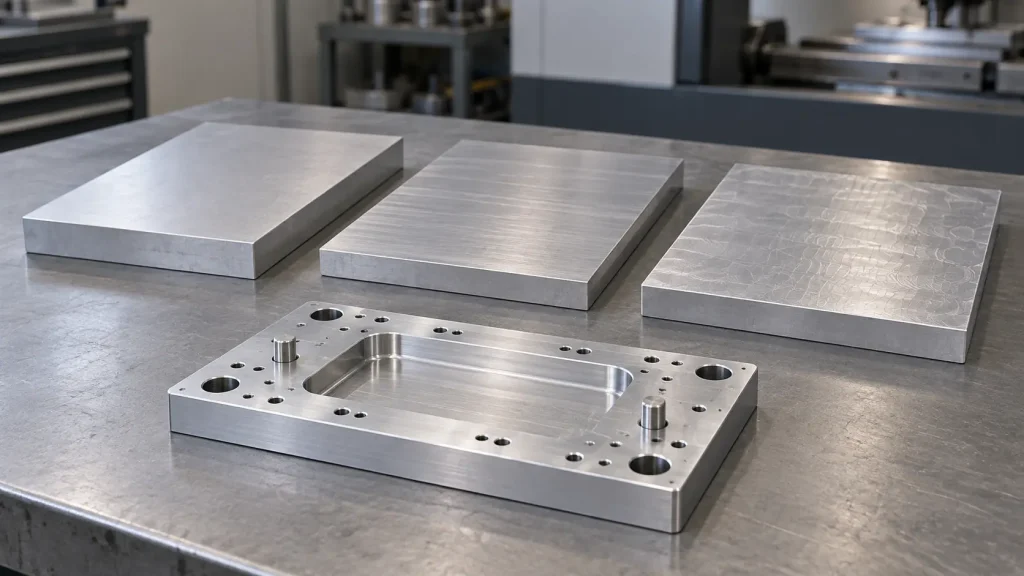
MIC-6 Cast Tooling Plate
MIC-6 is a branded cast aluminum tooling plate, rather than a temper designation for 6061. Its precision-machined faces and dimensional-stability characteristics make it relevant to fixture bases, mounting plates, and inspection equipment.
However, supplied flatness does not guarantee the shape remaining after extensive material removal. Confirm the actual product, dimensions, and applicable stock tolerances. A quotation for generic cast plate should not silently substitute for specified MIC-6.
6061-T651 Rolled Plate
The temper matters. 6061-T651 plate receives stress relief by stretching as part of its processing. That reduces residual stress without eliminating every source of machining distortion.
The alloy and temper designation alone does not define the supplied plate’s flatness or its behavior after machining. Ask the supplier to state the applicable flatness and thickness tolerances for the ordered dimensions, together with the inspection condition. If the fixture requires extensive pocketing, agree on the finished-part acceptance condition before comparing quotations. A supplier’s stock tolerance should not be treated as a guarantee for the machined fixture.
Precision-Faced 6061
Precision facing describes an additional operation. It can establish useful starting surfaces, but the purchase specification must still identify the underlying temper and the condition in which flatness applies.
A seller’s use of “tooling plate” therefore deserves clarification. Ask whether it describes a cast product, an engineered rolled product, or stock that has simply undergone additional face machining.
| Purchase consideration | MIC-6 | 6061-T651 mill plate | Precision-faced 6061 |
|---|---|---|---|
| Product route | Precision-machined cast plate | Wrought plate, stress-relieved by stretching | Wrought stock with additional face preparation |
| Starting faces | Supplied machined | Depends on specified product | Machined to agreed requirements |
| Remaining stress | Low-stress product; verify machining behavior | Reduced stress; not necessarily zero | Depends on underlying stock and processing |
| Major pocketing | Assess released geometry | Assess released geometry | Earlier face preparation may need repeating |
| Mechanical acceptance | Check product-specific properties | Check specified alloy and temper properties | Same requirement as underlying stock |
| Cost opportunity | Avoid unnecessary face preparation | Use appropriate stock and efficient machining | Buy prepared datums when they remain useful |
BOONA aluminum CNC machining service provides a relevant starting point for discussing the required material and finished geometry.
Flatness: Specify What Is Measured and When
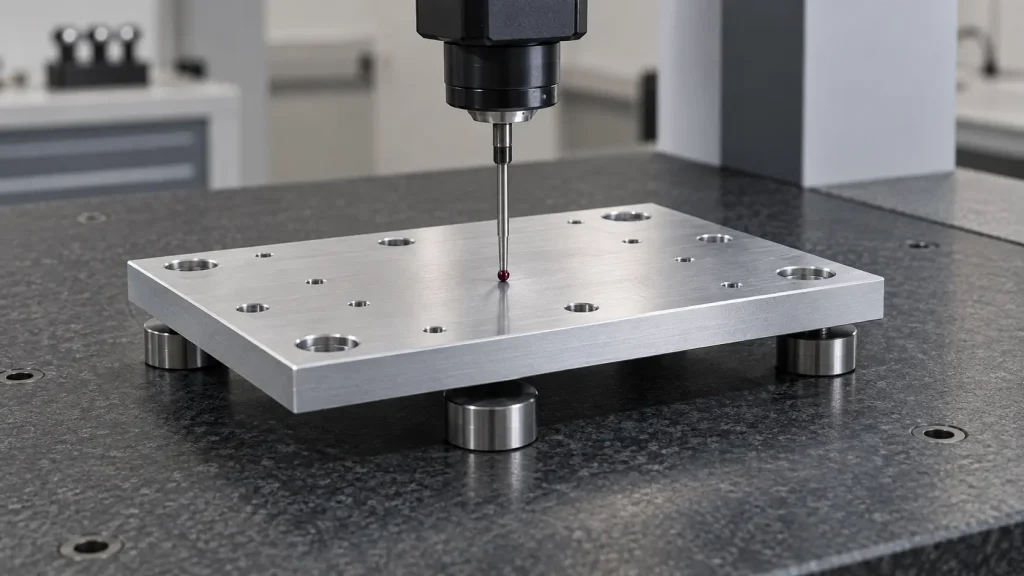
Incoming Plate Versus Finished Fixture
An aluminum plate flatness requirement needs an inspection area and acceptance condition. Stock flatness, thickness variation, parallelism, and roughness describe different characteristics.
A smooth face can still be bowed. Consistent thickness does not establish that either face meets the required flatness. Conversely, a flat locating face may need a separate parallelism requirement relative to its mounting datum.
Ask whether the stock tolerance applies to the supplied blank or whether the finished drawing governs after cutting, pocketing, and surface treatment. Obtain the producer’s current dimensional limits for the ordered thickness and size. Avoid transferring an undated internet chart into the drawing.
Free-State Versus Installed Flatness
If the drawing requires free-state flatness, forcing the plate flat during inspection conceals the condition being assessed. Define supports that permit a meaningful measurement without imposing an unintended shape.
Installed-condition inspection needs a different agreement: mating surfaces, mounting points, and the specified restraint or tightening procedure. A fixture bolted to an uneven machine table may follow that table’s shape.
Pro Tip: Put the inspection condition beside the flatness callout. “After finishing, in the specified support condition” gives manufacturing and incoming inspection a shared target.
Temperature and cleanliness of the supporting surfaces also belong in the inspection plan. A chip beneath a support can invalidate an otherwise careful measurement.
Residual Stress, Clamping, and Machining Distortion
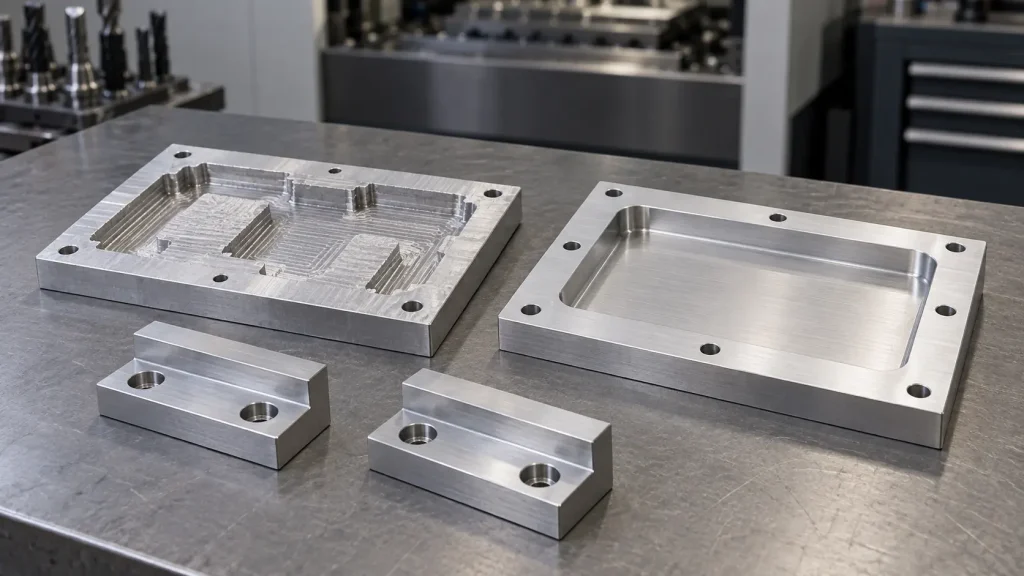
Why Material Removal Changes Shape
Residual stress in aluminum can redistribute when machining removes part of the original stress field. An asymmetric pocket leaves a different balance of material and stress than balanced removal from opposite faces.
Treat the T651 designation as a description of the stock’s processing condition, rather than a guarantee of finished-part flatness. Before choosing a plate, review how much material the design removes from each face and how much support remains around deep pockets. Where machining leaves a broad, thin floor, define the free-state or installed-condition acceptance requirement before production. Compare plate options using the same finished geometry, machining scope, and inspection condition.
Process Decisions That Affect Stability
Separate bulk removal from final datum and locating-surface finishing where the design warrants it. Review the released shape before using another finishing pass as a correction.
If a plate springs back after unclamping, more machining under the same forced restraint may reproduce the error. Examine the support and clamping method before changing tool offsets.
Machining stability and elastic stiffness also require separate judgments. Cutting forces or service loads can bend a plate temporarily even when its residual stress is low. Consider the remaining section, tool engagement, and distance between supports.
Match the Plate to Fixture Loads and Interfaces
Strength and Stiffness Solve Different Problems
Yield strength concerns the onset of permanent deformation. Elastic stiffness governs how much a fixture moves under a load before that point.
Choosing a material with higher strength does not automatically solve deflection. Plate thickness, pocket depth, unsupported span, and the location of clamping reactions can dominate the result. Check the final geometry rather than relying on the thickness of the purchased blank.
For heavily loaded fixtures, establish suitable material allowables and assess the actual load path. A flatness-focused stock specification does not replace that analysis.
Threads, Locating Features, and Finishes
Repeatedly tightened fasteners deserve attention to engagement, local bearing loads, and access for repair. Thread inserts can create a replaceable interface, but their installation also requires sufficient surrounding material.
Locating pins and sliding contacts may benefit from dedicated bushings or wear elements. Keep their seats accessible for machining and inspection.
Specify dimensions after the relevant finish. Coatings can affect fits, electrical contact, and the effective locating interface. If cosmetic anodizing matters, agree on an acceptable sample for the selected plate product. Do not assume different aluminum products will produce identical color or appearance.
Where a locating bore must remain uncoated, identify the masking requirement and how the supplier should protect that feature during subsequent handling.
MIC-6 vs 6061 Tooling Plate: What Drives Fixture Cost?
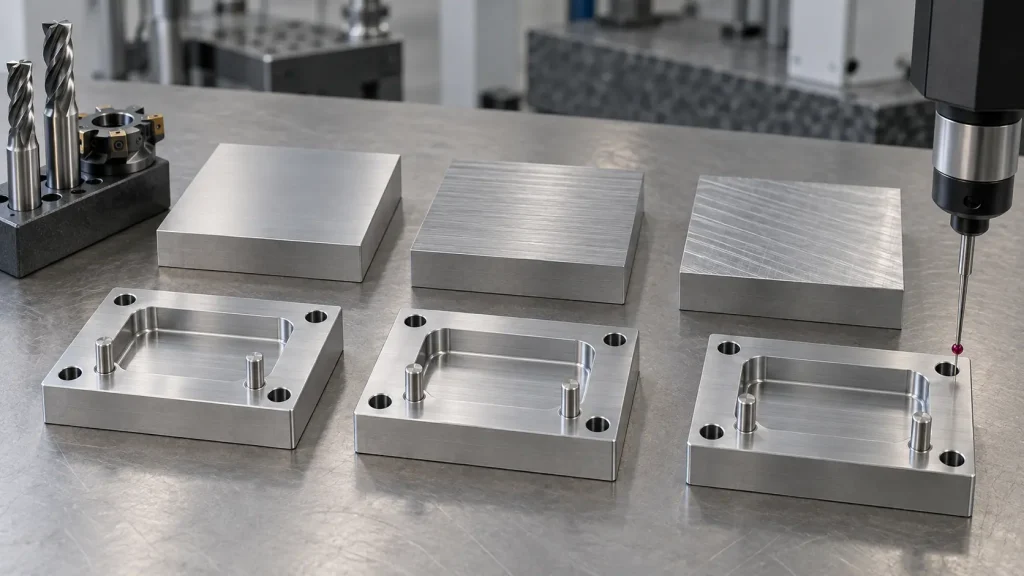
Compare Cost per Accepted Fixture
CNC fixture cost includes more than stock and cutting time:
Total accepted-fixture cost = material and freight + preparation + machining and setups + hardware and finishing + inspection + rework and scrap allowance.
The cheapest route depends on which operations the blank actually eliminates. A supplied machined face has limited economic value if the design later removes it. Conversely, preserving a suitable reference face can avoid preparation and help simplify workholding.
For illustration only, a hypothetical $120 blank premium divided by an assumed $90 hourly manufacturing rate gives an 80-minute break-even point. The premium pays back if it avoids more than that amount of equivalent work, with other costs unchanged. These figures are illustrative assumptions, not BOONA prices or industry averages.
Use a Three-Route Cost Comparison
Request comparable quotations for MIC-6, specified 6061-T651 mill plate, and precision-faced 6061.
Keep the finished drawing, order quantity, hardware, surface treatment, and inspection condition unchanged. Ask suppliers to identify excluded operations rather than comparing unexplained totals.
A lower quote that excludes post-finish inspection cannot be compared directly with one that includes it. Likewise, clarify whether threaded inserts arrive installed or require another operation after delivery.
Fixture Selection Decision Matrix
| Fixture requirement | What to investigate | Cost consequence |
|---|---|---|
| Broad face retained largely unchanged | Whether supplied face accuracy meets the drawing | Potential reduction in preparation |
| Deep, asymmetric pockets | Released shape and finish-machining sequence | Additional setups or correction allowance |
| High clamping loads or long spans | Section stiffness, supports, and material allowables | Possible geometry or hardware changes |
| Frequent removal and reinstallation | Locating interfaces, wear, and repair access | Maintenance and replacement costs |
| Post-finish dimensional acceptance | Coating allowance and inspection sequence | Finishing and verification scope |
This matrix is a purchasing framework, not a set of standardized material grades.
RFQ Checklist for Comparable Quotations
Information Buyers Should Supply
State the material product and temper, then provide the CAD model and controlled drawing. Identify:
- Blank dimensions and finished geometry.
- Flatness, thickness, and datum relationships.
- Inspection supports and restraint conditions.
- Operating loads and mounting arrangement.
- Threaded, locating, and replaceable interfaces.
- Finish, quantity, and required inspection records.
If an alternative material is acceptable, require approval before substitution. Include which faces can remain as supplied and which will undergo further machining.
A supplier also needs to know which requirement controls acceptance when the model, drawing, and purchase-order notes differ. Resolve conflicting requirements before production.
Application Example: Flatness in a Flow-Measurement Apparatus
A published laboratory application shows why the accepted geometry matters. In a 2024 Idaho National Laboratory report on rectangular-duct flow, Section 2.1, printed page 13, describes MIC-6 channel-wall plates measuring 1.980 × 0.360 m, machined and ground to a flatness tolerance of 0.127 mm over their length.
Section 2.3, printed page 21, estimates average-spacing uncertainty of approximately 0.11 mm, or 2.7%, for the nominal 4 mm channel. Plate flatness and the gap spacers contributed to the spacing uncertainty.
The concern was uncertainty in the flow measurements, rather than a broken plate. Machining and grinding remained part of the documented route despite the choice of cast tooling material.
This was independent research, not a BOONA project or a MIC-6-versus-6061 cost trial. The engineering inference for fixture buyers is to connect surface geometry to the function it controls. A material name alone cannot establish an assembled gap or measurement accuracy.
FAQs
Is MIC-6 the same material as 6061 aluminum?
No. MIC-6 is a branded cast tooling plate, while 6061 is an alloy designation used for wrought products. Specify the exact product and condition rather than treating them as interchangeable names.
Is 6061-T651 suitable for precision fixture plates?
It can be. Evaluate the supplied product, machining geometry, load requirements, and finished-part acceptance conditions. Enhanced-flatness or low-residual-stress 6061 products deserve individual consideration.
Does MIC-6 stay flat after machining?
Its dimensional-stability characteristics can be useful, but the finished result also depends on geometry, material removal, clamping, and temperature. Inspect in the condition required by the drawing.
Is precision-faced 6061 equivalent to cast tooling plate?
Precision facing establishes specified starting surfaces. It does not change the underlying alloy or automatically establish the same residual-stress behavior as another product. Confirm the temper and remaining machining work.
Which material costs less for a finished CNC fixture?
Compare accepted-fixture cost, including face preparation, setups, hardware, finishing, inspection, and potential rework. A stock-price comparison cannot capture all those differences.
Should fixture flatness be inspected free-state or bolted down?
Use the drawing’s specified condition. If it is unclear, resolve it before production. An installed requirement needs a defined mounting arrangement; a free-state requirement needs appropriate inspection supports.
Conclusion: Choose the Plate Around the Finished Requirement
The MIC-6 vs 6061 decision becomes clearer when supplied flatness, machining stability, and service loading receive separate checks. Cast tooling plate can reduce preparation where its supplied faces remain useful. Specified 6061-T651 can provide an effective alternative, while precision-faced 6061 adds another purchasing route.
Start with the final geometry and how it will be inspected. Then ask which operations each product avoids, which risks remain, and who pays for the required verification. That approach makes quotations comparable without assuming a universal winner.
Send BOONA your CAD model, controlled drawing, preferred plate product, and flatness inspection conditions through its precision CNC machining service. There is no minimum order quantity, and each quotation includes a free DFM review. Include operating loads and finishing requirements so the review can address the complete component scope. Send your CAD to begin.


