
Compare two quotations for a handling fixture: one uses a single aluminum body; the other adds replaceable PEEK contact pads. The second costs more initially, yet the comparison remains incomplete until someone defines what touches the product, what moves, and what must survive cleaning.
Machining Cleanroom Equipment Parts starts with those functions. Aluminum generally suits rigid structures and heat-spreading features. A specified PEEK grade can provide electrical insulation or selected contact surfaces. Neither material automatically qualifies a component for cleanroom use. Buyers need an agreed delivery condition and evidence addressing the contamination risks of the actual application.
Define What the Cleanroom Part Must Control
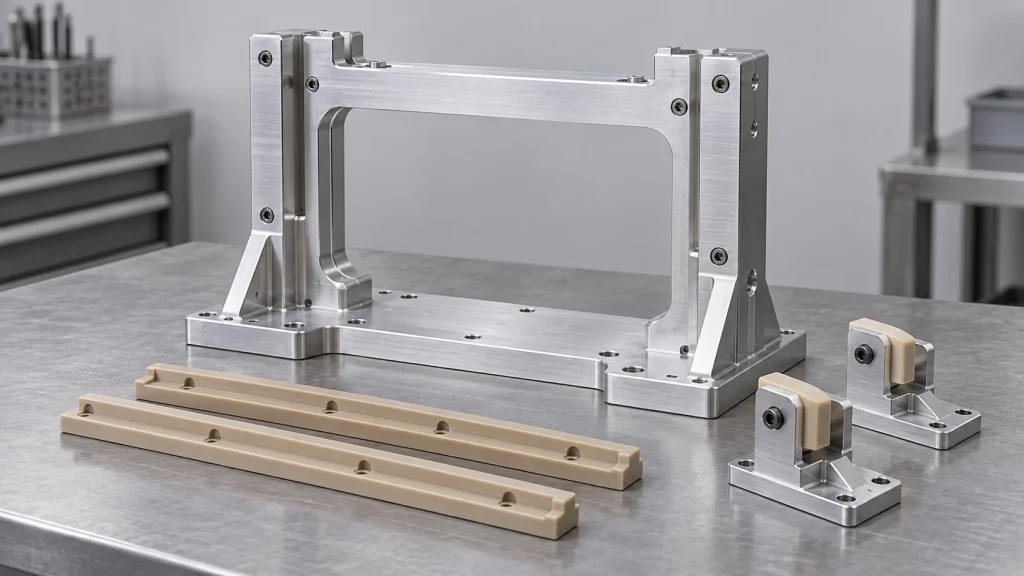
Airborne Particles, Surface Residues, and Operating Wear
A cleaned component can still generate debris during movement. Conversely, a stationary component may arrive with machining-fluid residue even though it produces little wear in service. These risks require different controls.
Cleaning conditions also differ from operating conditions. In the 2023 DTU study of PEEK composite friction and wear, the authors discuss the results in Section 4 and Figure 6 of the paper. Under the tested conditions, the specific wear of neat PEEK with water lubrication was more than nineteen times that measured during dry sliding against stainless steel.
That result concerns loaded sliding, not washing or disinfection. Specific wear also does not equal an airborne particle count. This was independent research, not a BOONA project or evidence of BOONA capability. The engineering inference is to specify the actual mating surface and wet or dry operating condition before selecting a contact material.
Classify the Component by Its Function
Separate load-bearing brackets from product-contact guides. Identify moving interfaces and electrical isolation points. Then distinguish surfaces exposed to the controlled environment from surfaces enclosed inside a machine.
A hidden spacer, a sliding guide, and a fixture nest can share a material designation while requiring different acceptance checks.
Aluminum and PEEK: Where Each Material Fits
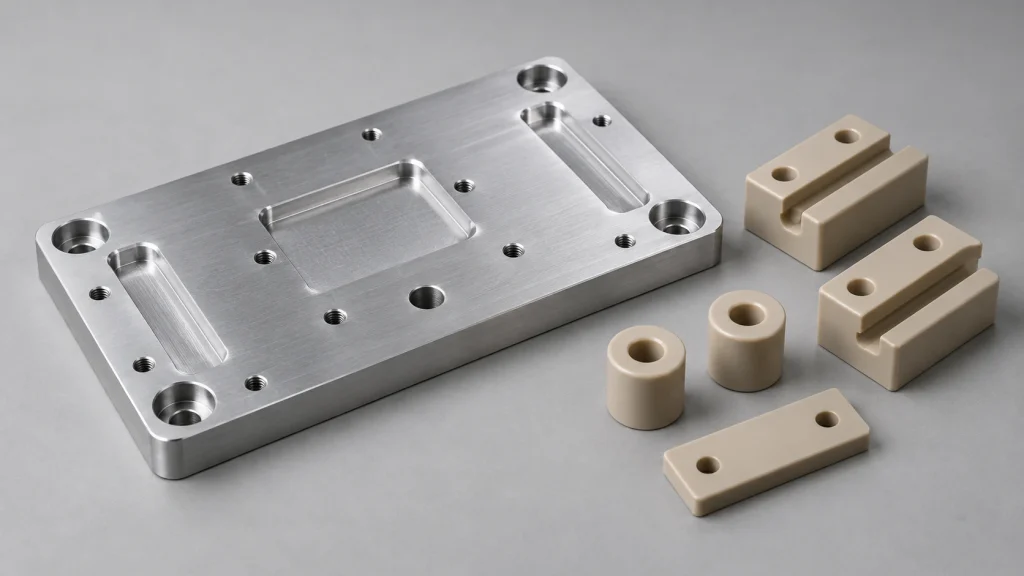
Aluminum for Structural and Thermal Functions
Aluminum cleanroom parts often provide structural support, alignment, or heat spreading. Mounting plates and instrument brackets can combine these functions in a relatively lightweight component.
Specify the alloy, temper, and finished condition. A broad callout such as “aluminum, anodized” leaves corrosion protection, electrical contact, and dimensional allowance unresolved. Thin geometry also demands attention to residual stress and clamping.
BOONA aluminum CNC machining service is the relevant starting point for discussing this material route. Application-specific cleaning and acceptance requirements still need separate agreement.
PEEK for Insulation and Selected Contact Applications
PEEK can provide insulating supports, locating inserts, and replaceable contact elements. However, unfilled, reinforced, and electrically modified grades can behave differently.
A carbon-filled designation alone does not establish suitable electrostatic performance. Nor does a chemical-resistance claim demonstrate compatibility with every cleaning agent, exposure time, or temperature.
For machined PEEK components, identify the commercial grade and stock condition before assigning close fits or wear requirements.
Compare Materials Against the Required Function
| Decision factor | Aluminum | PEEK |
|---|---|---|
| Structural role | Useful for rigid frames and mounting plates | Geometry must account for lower stiffness and creep |
| Heat flow | Useful where the component should spread heat | Useful where thermal isolation is required |
| Electrical behavior | Conductive substrate; coatings affect contact | Grade-dependent insulation or dissipative behavior |
| Contact and wear | Surface treatment and mating material matter | Grade, load, motion, and lubrication matter |
| Cleaning compatibility | Evaluate alloy and finish together | Evaluate the exact grade and cleaning exposure |
| Cost control | Avoid unnecessary finishing and tight tolerances | Limit expensive polymer volume and plan replaceable features |
An aluminum structure with a replaceable PEEK interface deserves consideration where stiffness and contact behavior require different materials. Its additional joints must remain accessible for cleaning.
Machining Cleanroom Equipment Parts: Process and DFM Decisions
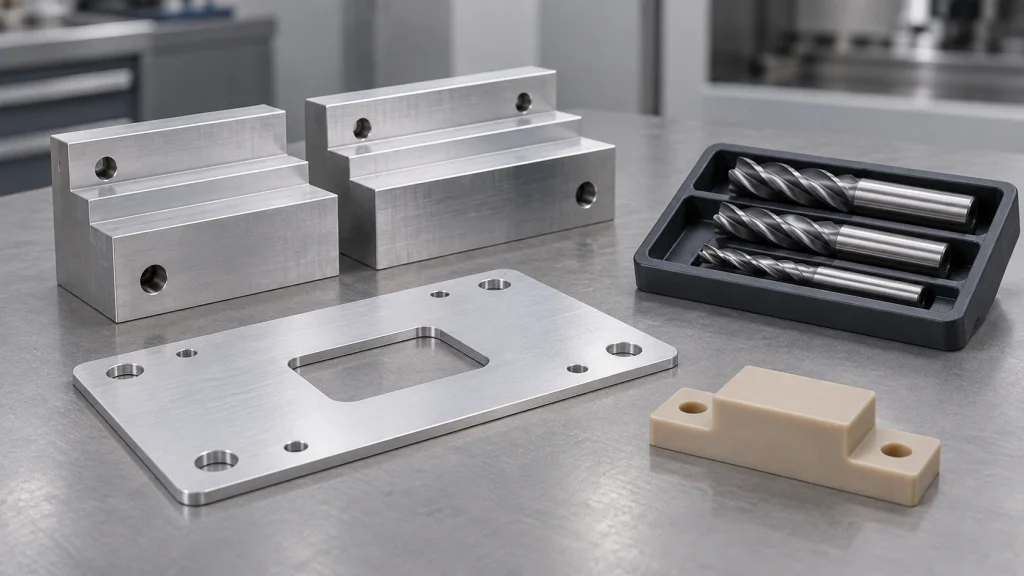
Controlling Geometry in Aluminum
Removing material from a thin plate changes its stress balance. Holding it flat during machining can conceal the shape it takes after release.
A practical process plan separates bulk removal from final datum and contact-surface finishing. Inspection should distinguish the released condition from any explicitly specified assembled or restrained condition. Otherwise, production and incoming inspection may evaluate different shapes.
Managing Heat and Deflection in PEEK
PEEK’s lower stiffness makes support and tool pressure important. Heat generated during cutting can also affect the dimension observed immediately after machining. Plan roughing, finishing, and measurement conditions together.
Surface roughness alone cannot determine whether the process produces an acceptable cleanroom component. In a 2026 university study of PEEK face milling, Figure 2 in Section 3.1 of the paper reports average Ra values of 0.77 µm for dry machining, 1.14 µm with cooled compressed air, and 1.08 µm with nanofluid minimum-quantity lubrication.
However, the authors’ discussion of Figure 8(b) in the same paper identifies removed-material particles deposited on the dry-machined surface. The experiment evaluated natural PEEK under selected cutting conditions; it did not establish cleanroom particle emissions.
This study was not a BOONA project and does not demonstrate BOONA capability. The engineering inference is to evaluate roughness and retained contamination separately, rather than choosing a process from the lowest Ra alone.
Designing Parts That Can Be Cleaned
Blind holes, intersecting passages, and narrow recesses can retain chips or cleaning liquid. Review access before releasing the drawing.
Replace inaccessible recesses with accessible geometry where function permits. Define edge conditions around contact features so deburring does not alter the locating surface. Tool access, cleaning access, and inspection access belong in the same DFM discussion.
Surface Finishing, Cleaning, and Protective Packaging
Specify Aluminum Finishes by Function
Anodizing can serve useful surface-protection functions, but it changes the interface presented to the assembly. Identify electrical bonding locations, close fits, and surfaces that need masking.
Specify whether inspection occurs before or after finishing. Include the complete coating system in cleaning-compatibility review. A coating designation alone does not demonstrate that the finished part meets a particle or residue requirement.
Control Residues on Both Materials
A cleaning specification should identify the contamination of concern. Loose chips, machining oil, ionic residue, and particles require different evaluation methods.
Avoid treating “ultrasonically cleaned” as a complete acceptance criterion. The process description must connect to a defined result, with an agreed sampling or inspection method.
For PEEK, confirm the cleaning chemistry against the exact grade and exposure conditions. For aluminum, evaluate the finished surface, including any conversion coating or anodizing.
Make Packaging Part of the Delivery Specification
Packaging should protect the verified delivery condition through transport and unpacking. Consider abrasion between parts, contact with wrapping materials, and whether an outer layer will be removed before entry into a controlled area.
Pro Tip: Put the accepted delivery state on the purchase specification. Define whether BOONA supplies parts as machined, finished, cleaned, or cleaned and protectively packaged, and identify who verifies each requirement.
Verify Dimensions, Cleanliness, and Performance Separately
Dimensional and Surface Inspection
Cleanroom part inspection begins with the drawing, including datum references and the condition in which dimensions apply.
For flexible parts, define support during measurement. For mating components, establish whether the fit applies before or after coating. A roughness result describes a surface parameter; it cannot independently establish chemical cleanliness or freedom from loose particles.
Use Standards Within Their Actual Scope
The current second edition, ISO 14644-9:2022 on surface particle cleanliness, addresses assessment of particle concentration on solid surfaces. Its published scope excludes process-specific suitability requirements and cleaning procedures. Buyers must supply those application requirements separately.
The current second edition, ISO 14644-14:2026 on equipment suitability for airborne particle cleanliness, replaces the 2016 edition. It provides an assessment methodology for equipment, including components and tools, with respect to airborne particles. Its scope does not establish cleanability or biological contamination performance.
Evaluate Performance During Use
For moving equipment, define the operating configuration used for evaluation. Contact pressure, travel, duty cycle, and maintenance condition can affect contamination generation.
A material certificate establishes material identity against its stated requirements. A dimensional report documents inspected geometry. Neither document, by itself, demonstrates the suitability of the complete operating machine for a particular cleanroom process.
RFQ Checklist for Machining Cleanroom Equipment Parts
Information Buyers Should Supply
A useful RFQ identifies the part’s function before listing manufacturing requirements. Supply the drawing revision and CAD model, then clarify:
- Which surfaces contact the product or controlled environment.
- Whether any interface slides, rotates, or repeatedly clamps.
- The exact aluminum alloy or PEEK grade.
- Cleaning agents and relevant exposure conditions.
- Dimensions that apply after finishing or conditioning.
- Required residue or particle acceptance methods.
- Packaging, traceability, and unpacking requirements.
If some requirements remain undecided, identify them as open items. Asking each supplier to assume a different cleanliness level produces quotations that cannot be compared fairly.
Original Decision Framework: Follow the Part Through Its Lifecycle
The following procurement matrix separates acceptance stages. These are planning categories, not standardized cleanliness grades.
| Acceptance stage | Evidence to request | Boundary to clarify |
|---|---|---|
| As machined | Drawing-based dimensional report and edge inspection | Coating and final cleaning may remain outstanding |
| After finishing | Finished dimensions and specified treatment records | Surface treatment does not prove cleanliness |
| At delivery | Agreed cleanliness results and packaging identification | Transport and unpacking must preserve the condition |
| During operation | Application-relevant wear or particle assessment | Responsibility depends on the supplied component and test configuration |
Ask who owns each stage and whether its cost appears in the quotation. A lower machining price may exclude cleaning, protective packaging, or verification that another quotation includes.
For hybrid fixtures, identify which surface establishes the final product position. If location depends on a PEEK pad, review its thickness together with the mounting seat and fastener loading. Tightening unrelated aluminum dimensions will not resolve an undefined polymer interface.
Application Example: Simplifying Assembly Around a Sensitive Detector
A real example comes from high-energy physics instrumentation. Section 3.2, “Design of the chamber and outer board,” in a 2024 CERN-hosted PICOSEC detector manuscript describes an aluminum housing with an outer diameter of 80 mm and a PEEK insert that locates internal elements.
Figures 8–10 in the cited manuscript illustrate the detector chamber assembly and outer-board design. The insert’s locating features support a defined assembly orientation. The researchers sought easier assembly and disassembly to reduce exposure to air, dust, and humidity because the cesium iodide photocathode degrades rapidly in air.
The engineering inference for equipment designers is that locating geometry and assembly access can help reduce handling around contamination-sensitive surfaces. For a comparable fixture, a removable locating insert is a design option to evaluate alongside cleaning access and retention.
This was independent research, not a BOONA customer project or evidence of BOONA capability. The study does not establish a cleanroom classification, supplier machining tolerance, or universal specification for aluminum and PEEK parts.
FAQs
Is aluminum suitable for cleanroom equipment parts?
Aluminum can suit structural and thermal functions when its alloy, finish, cleaning process, and operating conditions meet the application requirements. Material identity alone does not establish cleanroom suitability.
Is every PEEK grade suitable for cleanroom use?
No. Fillers and other grade differences affect electrical behavior, wear, and machining response. Specify the exact grade and evaluate the finished component under relevant conditions.
Can anodized aluminum be used in a cleanroom?
Potentially, provided the complete finish meets the application requirements. Review particle release, cleaning compatibility, dimensional changes, and electrical bonding needs. Anodizing is not a cleanroom qualification.
Is carbon-filled PEEK automatically ESD-safe?
No. Confirm the grade’s specified electrical properties and the application’s required resistance range. The assembled grounding path and verification method also matter.
Must cleanroom CNC machining take place inside a cleanroom?
That depends on the specification and contamination risks. Define the required manufacturing controls and accepted delivery condition. A controlled environment alone cannot replace cleaning validation or finished-part inspection.
What documentation should buyers request?
Start with material traceability and drawing-based inspection results. Add finish records, agreed cleanliness evidence, and packaging identification where required. Operating particle or wear assessments need a defined test configuration and assigned responsibility.
Conclusion: Specify the Finished Part and Its Operating Conditions
Machining Cleanroom Equipment Parts in aluminum and PEEK requires a clear division of functions. Aluminum can provide the structure and heat path; the selected PEEK grade can provide insulation or a replaceable interface. Cleaning access and moving contacts deserve as much attention as the material choice.
Use the delivery-state matrix to compare quotations. It makes exclusions visible and separates component manufacturing from equipment-level evaluation. Keep unresolved cleanliness requirements on the RFQ checklist until the responsible engineering team defines them.
Send BOONA your CAD model, controlled drawing, and cleanliness requirements for review through its precision CNC machining service. There is no minimum order quantity, and every quote includes a free DFM review. Include your intended delivery condition so machining, finishing, and any additional requirements can be scoped clearly. Send your CAD to begin the review.


